
Joe Vickers
REALTOR®

BEDS3
BATHS2 full
SQUARE FEET1,558
MLS#688372
STATUSActive
PROPERTY TYPEResidential - Single Family
SUBDIVISIONCarracres West
Property Description
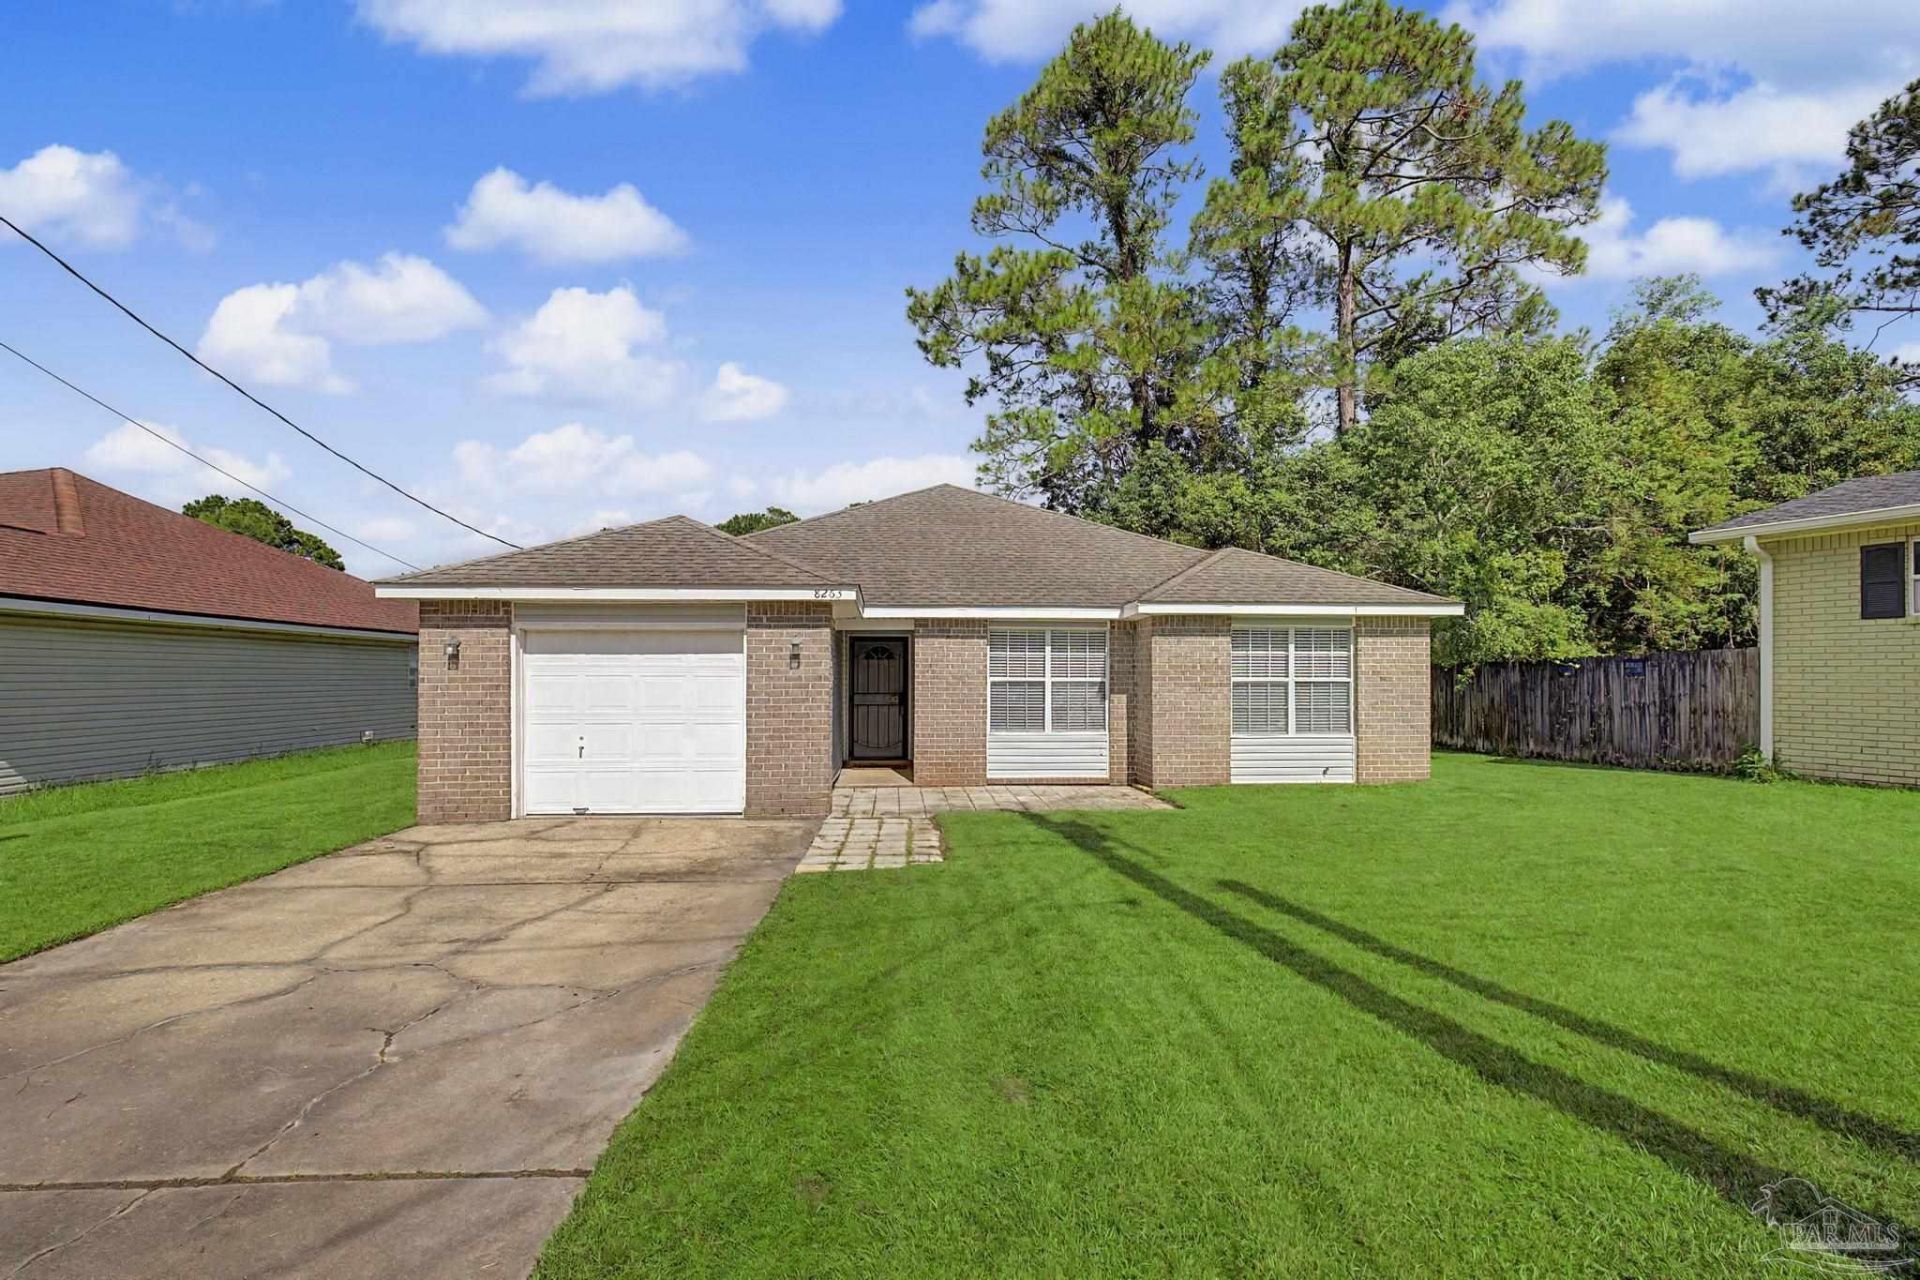
Welcome to this inviting 3-bedroom, 2-bathroom home offering 1,558 square feet of comfortable living space on a .13-acre lot. The thoughtfully designed open-concept layout creates a spacious feel, complemented by a light, neutral color palette and tasteful accents throughout. The kitchen features crisp white cabinetry, granite countertops, and a convenient breakfast bar, making it ideal for both everyday living and entertaining. Tile flooring extends throughout the main living areas for a clean, cohesive look. Step outside to enjoy the open patio overlooking the fully fenced backyard, offering a great space for relaxing, entertaining, or enjoying the outdoors. This well-appointed home is ready to welcome its next owner! Roof, HVAC, and hot water heater are all 7 years old.
Property Features
Property Type: Residential - Single Family
Cooling: Central Air, Ceiling Fan(s)
Garage: 1
Heating: Central
Home Style: Traditional
Lot Size: 0.13 Acres
Property Type: Single Family Residence
Stories: 1.0
Year Built: 1997
Feature Descriptions
Appliances: Electric Water Heater, Dishwasher, Freezer, Refrigerator
Construction Materials: Frame
Days on Site: 55
Dining Room: Breakfast Bar
Exterior: Frame
Fencing: Back Yard, Privacy
Flooring: Tile, Carpet
Foundation: Slab
Kitchen: Not Updated, Granite Counters, Kitchen Island, Pantry
Lot: Cul-De-Sac
Lot Dimensions: 0.13 acre(s)
Sewer: Public Sewer
Water: Public
Zoning: Res Single
Room Sizes
Primary Bedroom: 7.8 X 12.3 Level - First
Dining Room: 12.8 X 9.7 Level - First
Kitchen: 14.4 X 13 Level - First
Living Room: 13.6 X 24.3 Level - First
Local Schools
High School: Escambia
Middle School: BAILEY
Elementary School: Sherwood
Listed By / Shown By
Listed By
Agency Name: KELLER WILLIAMS REALTY GULF COAST
Agency Phone: 850-471-5000
Shown By
Agent Name: Joe Vickers
Agent Phone: (850) 324-8500
Agency Title: The Realty Vault

Estimate Your Payment
Estimated Payment
$ 603.88 per month $533.91 Principal & Interest $0.00 Property Tax (data not provided by mls) $69.97 Homeowner's InsuranceChange Payment Information

Joe Vickers
Cell: (850) 324-8500
Email Me
Privacy Policy / DMCA Notice / ADA Accessibility


This site is hosted, designed and copyright
© 1994 - 2026 by
Delta Media Group, Inc. -- Patent Pending --
8263 Continental Ct | MLS# 688372
This single family home located at 8263 Continental Ct, Pensacola, FL 32506 is currently listed for sale with an asking price of $239,900. This property was built in 1997 and has 3 bedrooms and 2 full baths with 1558 sq. ft. Continental Ct is located in the Carracres West subdivision. Search Carracres West real estate on jvickers.therealtyvault.com today.