
Joe Vickers
REALTOR®

BEDS2
BATHS2 full
SQUARE FEET1,305
MLS#687763
STATUSPending
PROPERTY TYPEResidential - Condominium
SUBDIVISIONSunrunner
Property Description
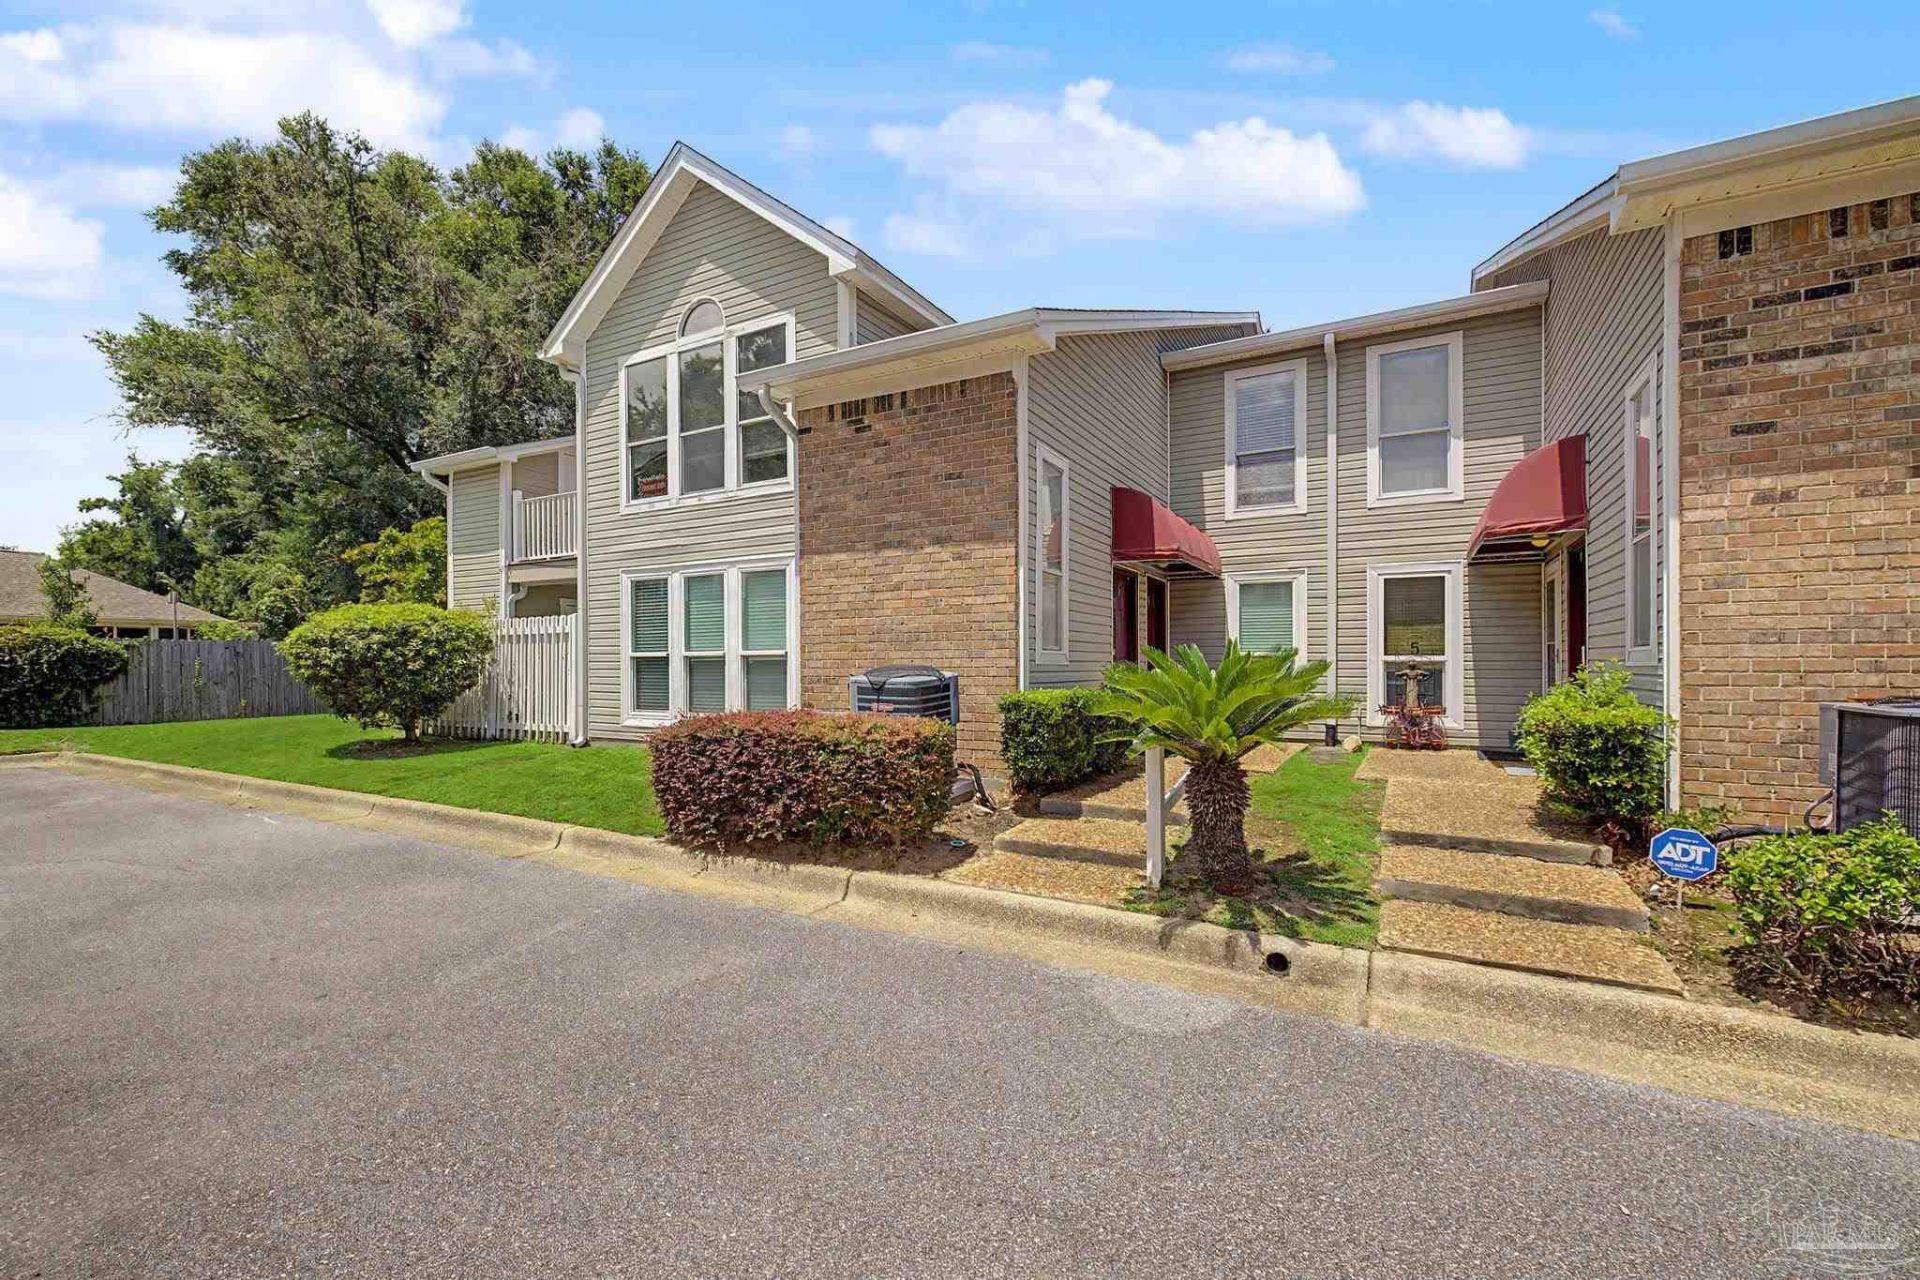
Location, location, college-life convenience! This fun and functional 2-bedroom, 2-bathroom condo on Sunrunner Place puts you close to just about everything Pensacola has to offer. Whether you're heading to class, grabbing coffee, meeting friends for dinner, or enjoying a day at the beach, you're never far from the action. With two bedrooms and two full baths, everyone gets their own space-and nobody has to fight over the bathroom! The layout is ideal for college students, roommates, first-time buyers, or anyone looking for a low-maintenance place in a convenient location. Think less time commuting and more time living. School, shopping, dining, entertainment, and Pensacola's beautiful beaches are all within easy reach. Pack your backpack, grab your flip-flops, and call this condo home! Cute, convenient and ready for its new chapter-this one deserves a look! Don't forget we have a pool!
Property Features
Property Type: Residential - Condominium
Cooling: Central Air
Heating: Central
Home Style: Contemporary
Property Type: Condo
Stories: 1.0
Year Built: 1986
Feature Descriptions
Appliances: Electric Water Heater
Community Features: Pool
Construction Materials: Brick, Frame
Days on Site: 67
Dining Room: Formal Dining Room
Exterior: Brick, Frame
Flooring: Tile
Formal Dining: Yes
Foundation: Slab
HOA Fee: 5400
HOA Y/N: Yes
Kitchen: Not Updated
Sewer: Public Sewer
Water: Public
Zoning: Mixed Residential Subdiv
Room Sizes
Primary Bedroom: 13 X 13 Level - First
Local Schools
High School: Washington
Middle School: FERRY PASS
Elementary School: Scenic Heights
Listed By / Shown By
Listed By
Agency Name: Fathom Realty FL LLC
Agency Phone: 888-445-6040
Shown By
Agent Name: Joe Vickers
Agent Phone: (850) 324-8500
Agency Title: The Realty Vault

Estimate Your Payment
Estimated Payment
$ 390.17 per month $344.96 Principal & Interest $0.00 Property Tax (data not provided by mls) $45.21 Homeowner's InsuranceChange Payment Information

Joe Vickers
Cell: (850) 324-8500
Email Me
Privacy Policy / DMCA Notice / ADA Accessibility


This site is hosted, designed and copyright
© 1994 - 2026 by
Delta Media Group, Inc. -- Patent Pending --
7171 N 9th Ave, Unit #G12 | MLS# 687763
This condo located at 7171 N 9th Ave, Unit #G12, Pensacola, FL 32504 is currently listed for sale with an asking price of $155,000. This property was built in 1986 and has 2 bedrooms and 2 full baths with 1305 sq. ft. N 9th Ave, Unit #G12 is located in the Sunrunner subdivision. Search Sunrunner real estate on jvickers.therealtyvault.com today.