
Joe Vickers
REALTOR®

BEDS3
BATHS2 full
SQUARE FEET1,413
MLS#690320
STATUSActive
PROPERTY TYPEResidential - Single Family
SUBDIVISIONStonechase
Property Description
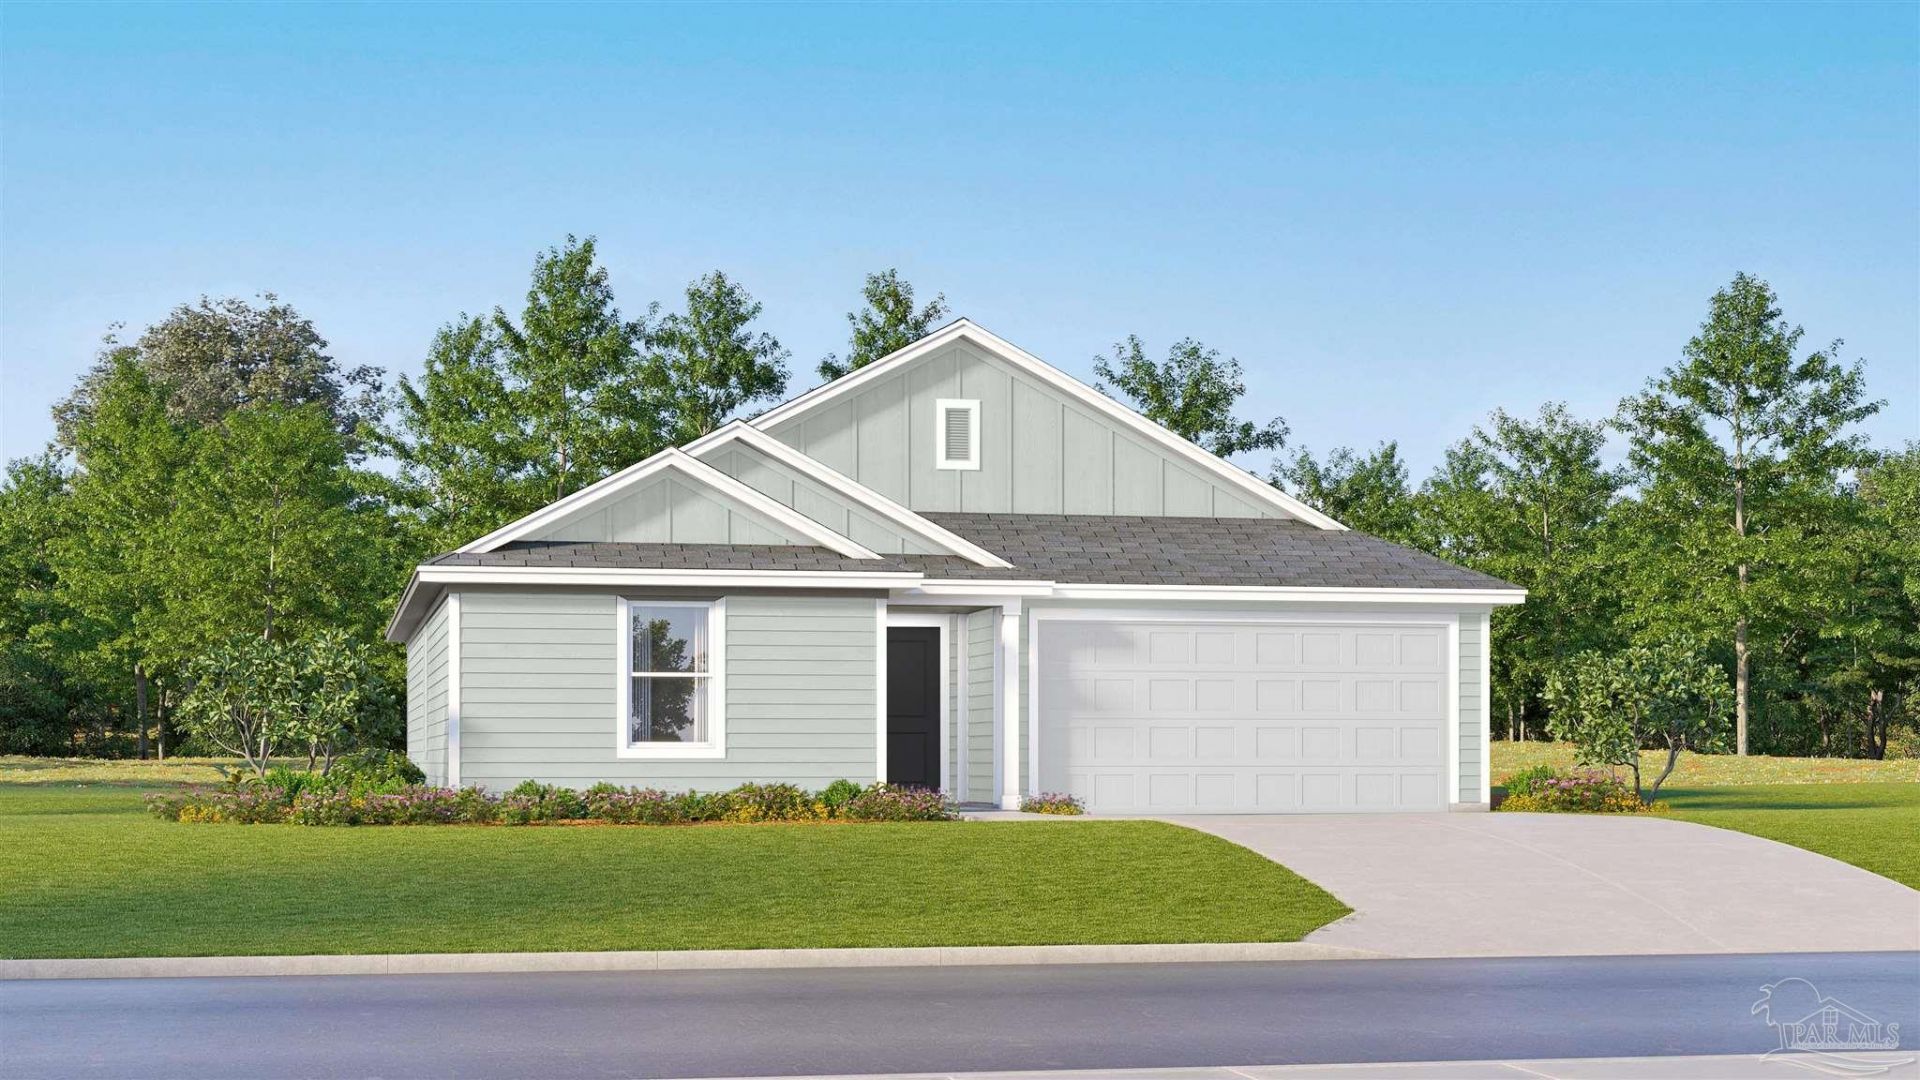
Welcome to Stonechase, one of Santa Rosa County's most desirable communities, featuring a new phase of charming cottage-style homes in the heart of Pace, conveniently located near shopping, dining, schools, and everyday amenities. The Wagner floor plan offers a thoughtfully designed single-story layout that blends comfort, style, and functionality. Two spacious secondary bedrooms are located near the front of the home, providing privacy and flexibility for family, guests, or a home office. The open-concept kitchen, dining area, and family room flow seamlessly together, creating an inviting space for entertaining and everyday living. The kitchen features quartz countertops, stainless steel appliances, 42-inch cabinetry, and ample workspace. Privately situated at the rear, the owner's suite provides a relaxing retreat with a well-appointed en-suite bath and spacious walk-in closet. A 2-car garage adds convenience and additional storage. This home is currently under construction. Photos and renderings are for illustrative purposes only; actual finishes, features, options, and layout may vary. Schedule your tour today and ask about current builder incentives! Information is deemed reliable but not guaranteed. Buyer or buyer's agent should verify all information. Pricing, features, and availability are subject to change without notice.
Property Features
Property Type: Residential - Single Family
Cooling: Heat Pump
Garage: 2
Heating: Heat Pump
Home Style: Craftsman
Lot Size: 0.18 Acres
Property Type: Single Family Residence
Stories: 2.0
Year Built: 2026
Feature Descriptions
Appliances: Electric Water Heater, Built In Microwave, Dishwasher
Construction Materials: Frame
Days on Site: 5
Dining Room: Breakfast Bar, Kitchen/Dining Combo
Exterior: Frame
Foundation: Slab
HOA Fee: 395
HOA Y/N: Yes
Kitchen: Not Updated, Pantry
Lot: Central Access
Lot Dimensions: 0.18 acre(s)
Sewer: Public Sewer
Utilities: Underground Utilities
Water: Public
Zoning: Deed Restrictions, Res Single
Room Sizes
Primary Bedroom: 15 X 12 Level - First
Dining Room: 12 X 13 Level - First
Kitchen: 10 X 10 Level - First
Living Room: 14 X 17 Level - First
Local Schools
High School: Pace
Middle School: WALLACE LAKE K-8
Elementary School: Wallace Lake K-8
Listed By / Shown By
Listed By
Agency Name: Lennar Realty, Inc.
Agency Phone: 850-227-5992
Shown By
Agent Name: Joe Vickers
Agent Phone: (850) 324-8500
Agency Title: The Realty Vault

Estimate Your Payment
Estimated Payment
$ 682.15 per month $603.11 Principal & Interest $0.00 Property Tax (data not provided by mls) $79.04 Homeowner's InsuranceChange Payment Information

Joe Vickers
Cell: (850) 324-8500
Email Me
Privacy Policy / DMCA Notice / ADA Accessibility


This site is hosted, designed and copyright
© 1994 - 2026 by
Delta Media Group, Inc. -- Patent Pending --
6493 Buckthorn Cir, Unit HS 9J | MLS# 690320
This single family home located at 6493 Buckthorn Cir, Unit HS 9J, Pace, FL 32571 is currently listed for sale with an asking price of $270,990. This property was built in 2026 and has 3 bedrooms and 2 full baths with 1413 sq. ft. Buckthorn Cir, Unit HS 9J is located in the Stonechase subdivision. Search Stonechase real estate on jvickers.therealtyvault.com today.