
Joe Vickers
REALTOR®

BEDS5
BATHS3 full
SQUARE FEET2,729
MLS#689902
STATUSActive Under Contract
PROPERTY TYPEResidential - Single Family
SUBDIVISIONMakenna Estates
Property Description
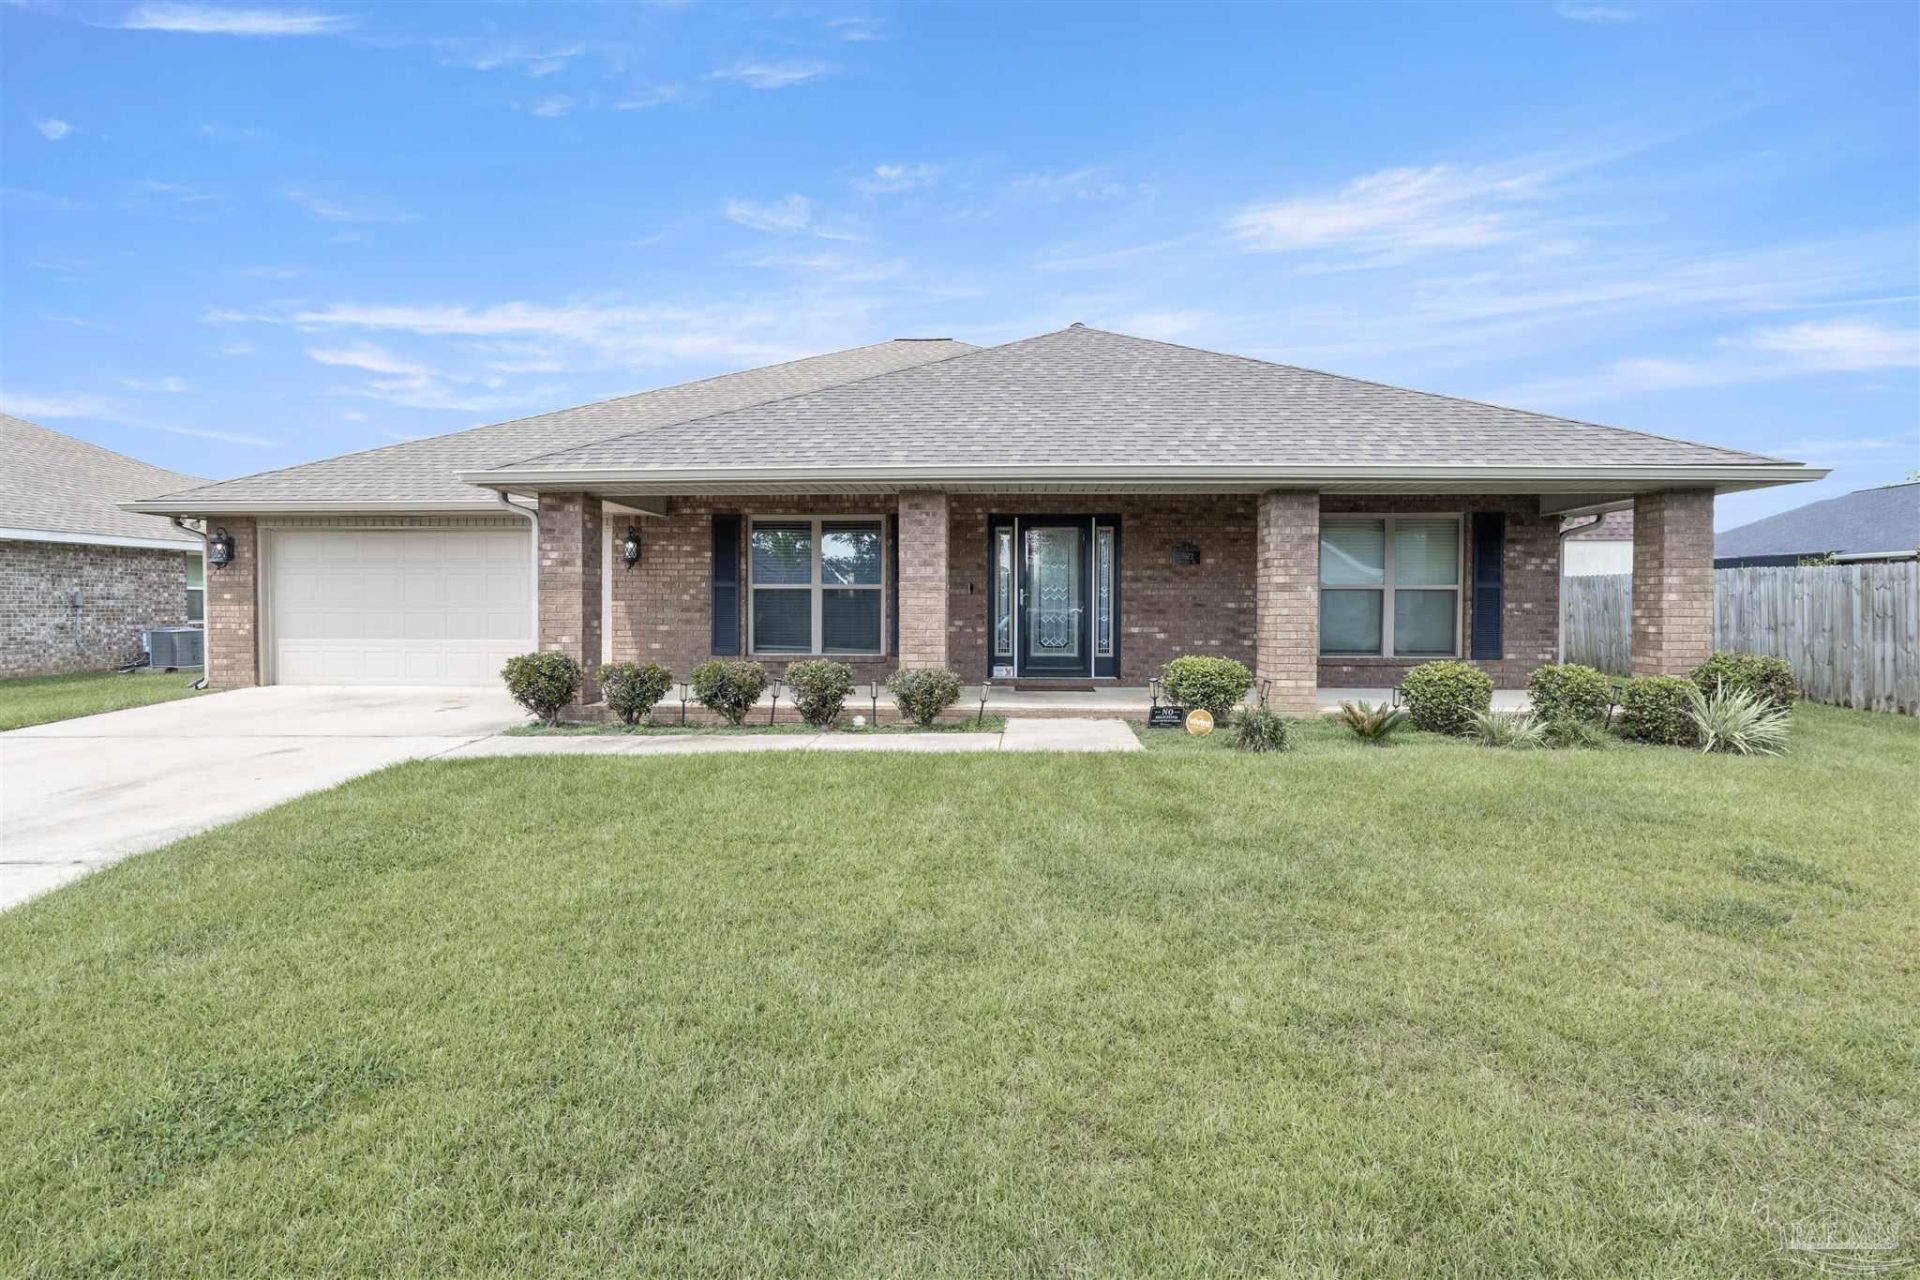
Welcome to 5972 Makenna Dr, a spacious 5-bedroom, 3-bath home offering approximately 2,729 square feet of living space in Pensacola's 32526 area. Built in 2020, this home provides the space and flexibility today's buyers are looking for, whether you need additional bedrooms, a home office, guest space, or room for a growing household. Step inside to a comfortable, functional floor plan designed for everyday living and entertaining. With five bedrooms and three full bathrooms, there is plenty of room for everyone to spread out while still enjoying inviting shared spaces throughout the home. The attached garage adds everyday convenience, while the approximately 0.29-acre homesite provides outdoor space to relax, play, entertain, or create your own backyard retreat. Located in a convenient Pensacola location with access to shopping, dining, schools, I-10, military installations, and everything Northwest Florida has to offer, this newer construction home combines space, location, and versatility. If you have been searching for a spacious Pensacola home with 4 sided brick, multiple bedrooms, newer construction, covered front porch and room to make it your own, 5972 Makenna Dr deserves a closer look.
Property Features
Property Type: Residential - Single Family
Cooling: Central Air, Ceiling Fan(s), ENERGY STAR Qualified E
Garage: 2
Heating: Central
Home Style: Ranch, Traditional
Lot Size: 0.29 Acres
Property Type: Single Family Residence
Stories: 1.0
Year Built: 2020
Amenities
Vaulted Ceiling(s)
Feature Descriptions
Appliances: Electric Water Heater, Built In Microwave, Dishwasher, Disposal, Self Cleaning Oven, ENERGY STAR Qualified Dishwasher
Construction Materials: Brick, Frame
Days on Site: 22
Dining Room: Breakfast Bar, Formal Dining Room
Exterior: Brick, Frame
Fencing: Partial
Flooring: Carpet
Formal Dining: Yes
Foundation: Slab
HOA Fee: 200
HOA Y/N: Yes
Kitchen: Not Updated, Granite Counters, Pantry
Lot Dimensions: 0.29 acre(s)
Sewer: Public Sewer
Water: Public
Zoning: County
Room Sizes
Primary Bedroom: 13.5 X 22.6 Level - First
Dining Room: 13.1 X 16 Level - First
Living Room: 16.6 X 21.6 Level - First
Local Schools
High School: Pine Forest
Middle School: BELLVIEW
Elementary School: Bellview
Listed By / Shown By
Listed By
Agency Name: LPT Realty
Agency Phone: 877-366-2213
Shown By
Agent Name: Joe Vickers
Agent Phone: (850) 324-8500
Agency Title: The Realty Vault

Estimate Your Payment
Estimated Payment
$ 1,069.82 per month $945.87 Principal & Interest $0.00 Property Tax (data not provided by mls) $123.96 Homeowner's InsuranceChange Payment Information

Joe Vickers
Cell: (850) 324-8500
Email Me
Privacy Policy / DMCA Notice / ADA Accessibility


This site is hosted, designed and copyright
© 1994 - 2026 by
Delta Media Group, Inc. -- Patent Pending --
5972 Makenna Dr | MLS# 689902
This single family home located at 5972 Makenna Dr, Pensacola, FL 32526 is currently listed for sale with an asking price of $425,000. This property was built in 2020 and has 5 bedrooms and 3 full baths with 2729 sq. ft. Makenna Dr is located in the Makenna Estates subdivision. Search Makenna Estates real estate on jvickers.therealtyvault.com today.