
Joe Vickers
REALTOR®

BEDS3
BATHS2 full
SQUARE FEET1,733
MLS#690407
STATUSActive
PROPERTY TYPEResidential - Single Family
SUBDIVISIONQuail Run
Property Description
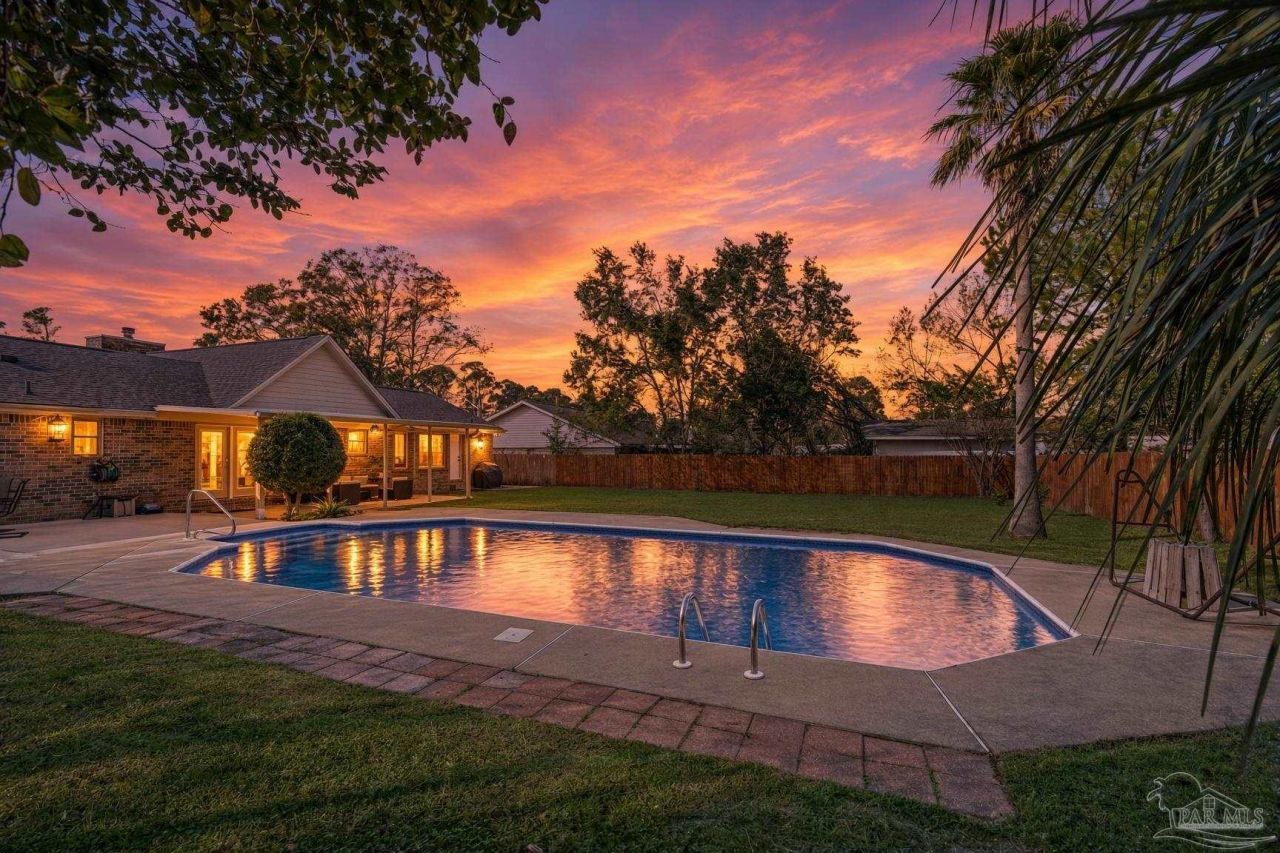
Live oaks line the streets of Quail Run in north Pensacola, and this well-cared-for 3BR/2BA POOL HOME sits right in the heart of it. The big updates are done: roof (2021), HVAC (2020), water heater (2022), The main bath was remodeled floor to ceiling with new fixtures and a tiled tub/shower surround. The open floor plan leads to a huge backyard with a covered patio, generous patio space for grilling, and a sparkling INGROUND POOL for those Florida warmer days . Tucked away from traffic yet minutes from UWF, Davis Highway shopping, and I-10, it's about 15 minutes to downtown Pensacola and 30 minutes to Pensacola Beach. Call with any questionns or to schedule your private showing.
Property Features
Property Type: Residential - Single Family
Cooling: Central Air, Ceiling Fan(s), Whole House Fan
Garage: 2
Heating: Central, Fireplace(s)
Home Style: Ranch
Lot Size: 0.31 Acres
Property Type: Single Family Residence
Stories: 1.0
Year Built: 1985
Amenities
Cathedral Ceiling(s)
Ceiling Fan(s)
High Ceilings
High Speed Internet
Vaulted Ceiling(s)
Rain Gutters
Feature Descriptions
Appliances: Electric Water Heater, Dishwasher, Disposal, Refrigerator, Self Cleaning Oven
Construction Materials: Frame
Days on Site: 3
Dining Room: Eat-in Kitchen, Formal Dining Room
Exterior: Frame
Fencing: Back Yard, Privacy
Flooring: Tile, Carpet, Laminate
Formal Dining: Yes
Foundation: Slab
Kitchen: Not Updated, Pantry, Solid Surface Countertops
Lot: Central Access
Lot Dimensions: 0.31 acre(s)
Sewer: Public Sewer
Swimming Pool: Yes
Utilities: Cable Available
Water: Public
Zoning: Res Single
Room Sizes
Primary Bedroom: 14 X 12.9 Level - First
Dining Room: 12 X 12 Level - First
Kitchen: 12.9 X 10.5 Level - First
Local Schools
High School: Tate
Middle School: FERRY PASS
Elementary School: Mcarthur
Listed By / Shown By
Listed By
Agency Name: Levin Rinke Realty
Agency Contact: anita@levinrinkerealty.com
Shown By
Agent Name: Joe Vickers
Agent Phone: (850) 324-8500
Agency Title: The Realty Vault

Estimate Your Payment
Estimated Payment
$ 918.79 per month $812.33 Principal & Interest $0.00 Property Tax (data not provided by mls) $106.46 Homeowner's InsuranceChange Payment Information

Joe Vickers
Cell: (850) 324-8500
Email Me
Privacy Policy / DMCA Notice / ADA Accessibility


This site is hosted, designed and copyright
© 1994 - 2026 by
Delta Media Group, Inc. -- Patent Pending --
508 Bobwhite Dr | MLS# 690407
This single family home located at 508 Bobwhite Dr, Pensacola, FL 32514 is currently listed for sale with an asking price of $365,000. This property was built in 1985 and has 3 bedrooms and 2 full baths with 1733 sq. ft. Bobwhite Dr is located in the Quail Run subdivision. Search Quail Run real estate on jvickers.therealtyvault.com today.