
Joe Vickers
REALTOR®

BEDS3
BATHS2 full
SQUARE FEET1,325
MLS#687240
STATUSActive
PROPERTY TYPEResidential - Single Family
SUBDIVISIONColina Del Oro
Property Description
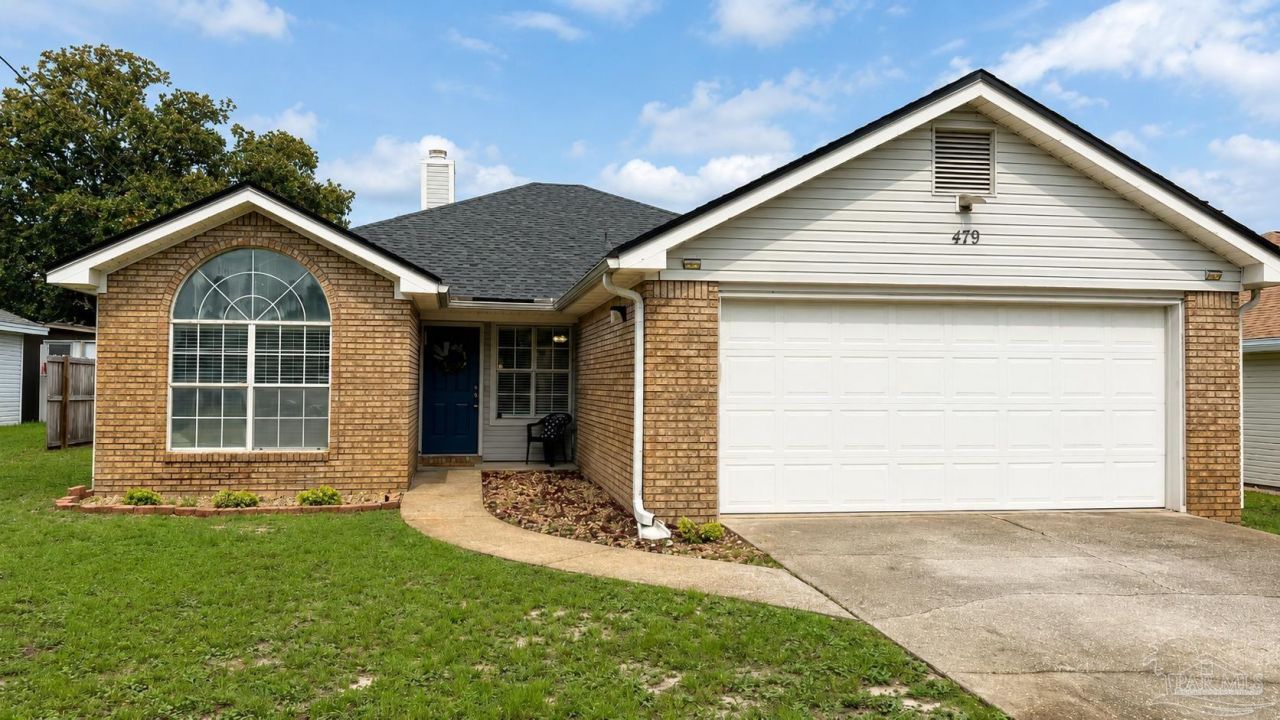
NEW ROOF, 2023 HVAC, and PAID-OFF SOLAR PANELS! This freshly painted, move-in-ready 3-bedroom, 2-bath home offers 1,325 square feet of comfortable living space just 2.5 miles from Hurlburt Field. The bright split-bedroom floor plan provides a functional layout, while the fenced backyard and covered patio offer a private space for relaxing, entertaining, or letting pets play. Conveniently located between Navarre Beach and the Fort Walton Beach beaches, with easy access to shopping, dining, Eglin AFB, and everyday conveniences. Whether you are searching for a primary residence or investment property, this home delivers efficiency, location, and value.
Property Features
Property Type: Residential - Single Family
Cooling: Central Air, Ceiling Fan(s)
Garage: 2
Heating: Central, Fireplace(s)
Home Style: Ranch, Traditional
Lot Size: 0.14 Acres
Property Type: Single Family Residence
Stories: 1.0
Year Built: 1992
Amenities
Ceiling Fan(s)
Office/Study
Sprinkler
Feature Descriptions
Appliances: Electric Water Heater, Built In Microwave, Dishwasher, Disposal, Microwave, Refrigerator
Construction Materials: Frame
Days on Site: 77
Dining Room: Breakfast Room/Nook, Eat-in Kitchen, Kitchen/Dining Combo
Exterior: Frame
Fencing: Back Yard
Flooring: Tile, Laminate
Foundation: Slab
Kitchen: Not Updated, Laminate Counters, Pantry
Lot: Central Access, Interior Lot
Lot Dimensions: 0.14 acre(s)
Sewer: Public Sewer
Water: Public
Zoning: Mixed Residential Subdiv, Res Single
Room Sizes
Primary Bedroom: 14 X 12 Level - First
Kitchen: 22 X 10 Level - First
Local Schools
High School: Local School In County
Middle School: LOCAL SCHOOL IN COUNTY
Elementary School: Local School In County
Listed By / Shown By
Listed By
Agency Name: Levin Rinke Realty
Agency Contact: barb.sells.fl@gmail.com
Shown By
Agent Name: Joe Vickers
Agent Phone: (850) 324-8500
Agency Title: The Realty Vault

Estimate Your Payment
Estimated Payment
$ 810.55 per month $716.63 Principal & Interest $0.00 Property Tax (data not provided by mls) $93.92 Homeowner's InsuranceChange Payment Information

Joe Vickers
Cell: (850) 324-8500
Email Me
Privacy Policy / DMCA Notice / ADA Accessibility


This site is hosted, designed and copyright
© 1994 - 2026 by
Delta Media Group, Inc. -- Patent Pending --
479 Cascabellas St | MLS# 687240
This single family home located at 479 Cascabellas St, Mary Esther, FL 32569 is currently listed for sale with an asking price of $322,000. This property was built in 1992 and has 3 bedrooms and 2 full baths with 1325 sq. ft. Cascabellas St is located in the Colina Del Oro subdivision. Search Colina Del Oro real estate on jvickers.therealtyvault.com today.