
Joe Vickers
REALTOR®

BEDS2
BATHS2 full
SQUARE FEET970
MLS#1008200
STATUSActive
PROPERTY TYPEResidential - Condominium
SUBDIVISIONTHE PALMS OF DESTIN
Property Description
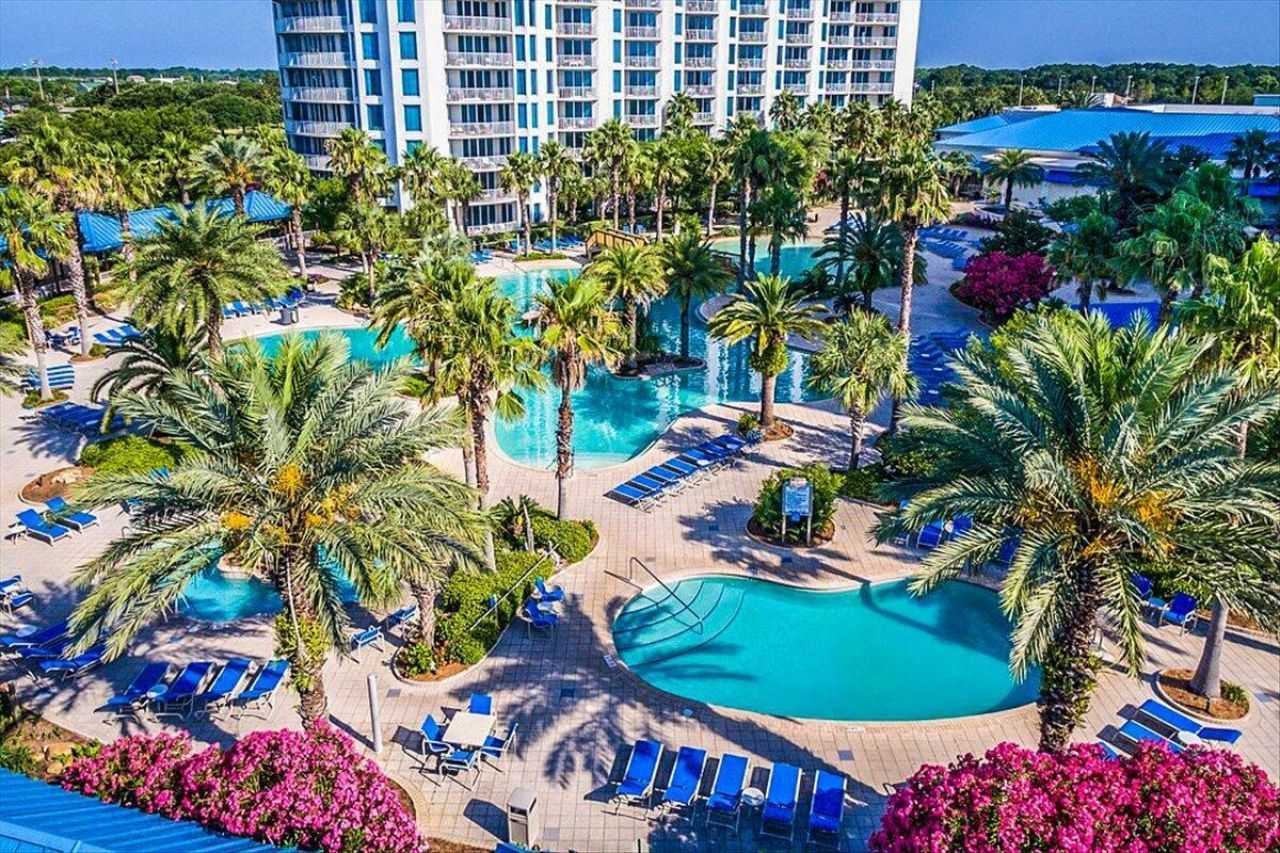
This is the ONE! Welcome to your slice of paradise at The Palms of Destin Resort! This beautifully appointed 2 bedroom, 2 bath condominium sits on the 10th floor with gulf views! It comes fully furnished with upgrades galore! New flooring, lighting, dishwasher, microwave washer/dryer, and freshly painted kitchen cabinets, Updated bathrooms with freshly painted vanities, Custom built in bunk beds, Updated guest shower, master bath shower door installed and new granite sink and 3 TV's. This open- concept floor plan features a spacious living area, a well equipped kitchen, and a private balcony perfect for enjoying the tranquility of the gulf breeze. The primary suite offers a peaceful retreat with an en-suite bath while the second bedroom and full guest bath provide plenty of space for family and friends. Whether you are looking for full time residence, a vacation getaway, or investment property, this condo is an exceptional opportunity. Residents enjoy world class resort amenities, including a spectacular lagoon style pool with waterfalls, a children's splash area, hot tub, fitness center, tennis and basketball courts, on site restaurant and coffee shop, playground, and seasonal beach shuttle. This condo needs to be at the top of your list! Seller to cover 1st quarter Condo Dues with acceptable offer. Call today for your private showing.
Property Features
Property Type: Residential - Condominium
Cooling: Central Air
Heating: Central
Home Style: N/A
Roof Type: Membrane, Metal
Taxes: $3,251
Year Built: 2007
Feature Descriptions
Exterior: Concrete, Stucco
Special View Info: Gulf, Intracoastal Waterwy
Units: 412
Local Schools
High School: Fort Walton Beach
Middle School: Destin
Elementary School: Destin
Listed By / Shown By
Listed By
Agency Name: COLDWELL BANKER REALTY
Shown By
Agent Name: Joe Vickers
Agent Phone: (850) 324-8500
Agency Title: The Realty Vault

Estimate Your Payment
Estimated Payment
$ 1,088.77 per month $723.09 Principal & Interest $270.92 Property Tax $94.76 Homeowner's InsuranceChange Payment Information

Joe Vickers
Cell: (850) 324-8500
Email Me
Privacy Policy / DMCA Notice / ADA Accessibility


This site is hosted, designed and copyright
© 1994 - 2026 by
Delta Media Group, Inc. -- Patent Pending --
4203 Indian Bayou Trail, Unit 11014 | MLS# 1008200
This condo located at 4203 Indian Bayou Trail, Unit 11014, Destin, FL 32541 is currently listed for sale with an asking price of $324,900. This property was built in 2007 and has 2 bedrooms and 2 full baths with 970 sq. ft. Indian Bayou Trail, Unit 11014 is located in the THE PALMS OF DESTIN subdivision. Search THE PALMS OF DESTIN real estate on jvickers.therealtyvault.com today.