
Joe Vickers
REALTOR®

BEDS3
BATHS2 full
SQUARE FEET1,694
MLS#690417
STATUSActive
PROPERTY TYPEResidential - Single Family
SUBDIVISIONTimberlake Estates
Property Description
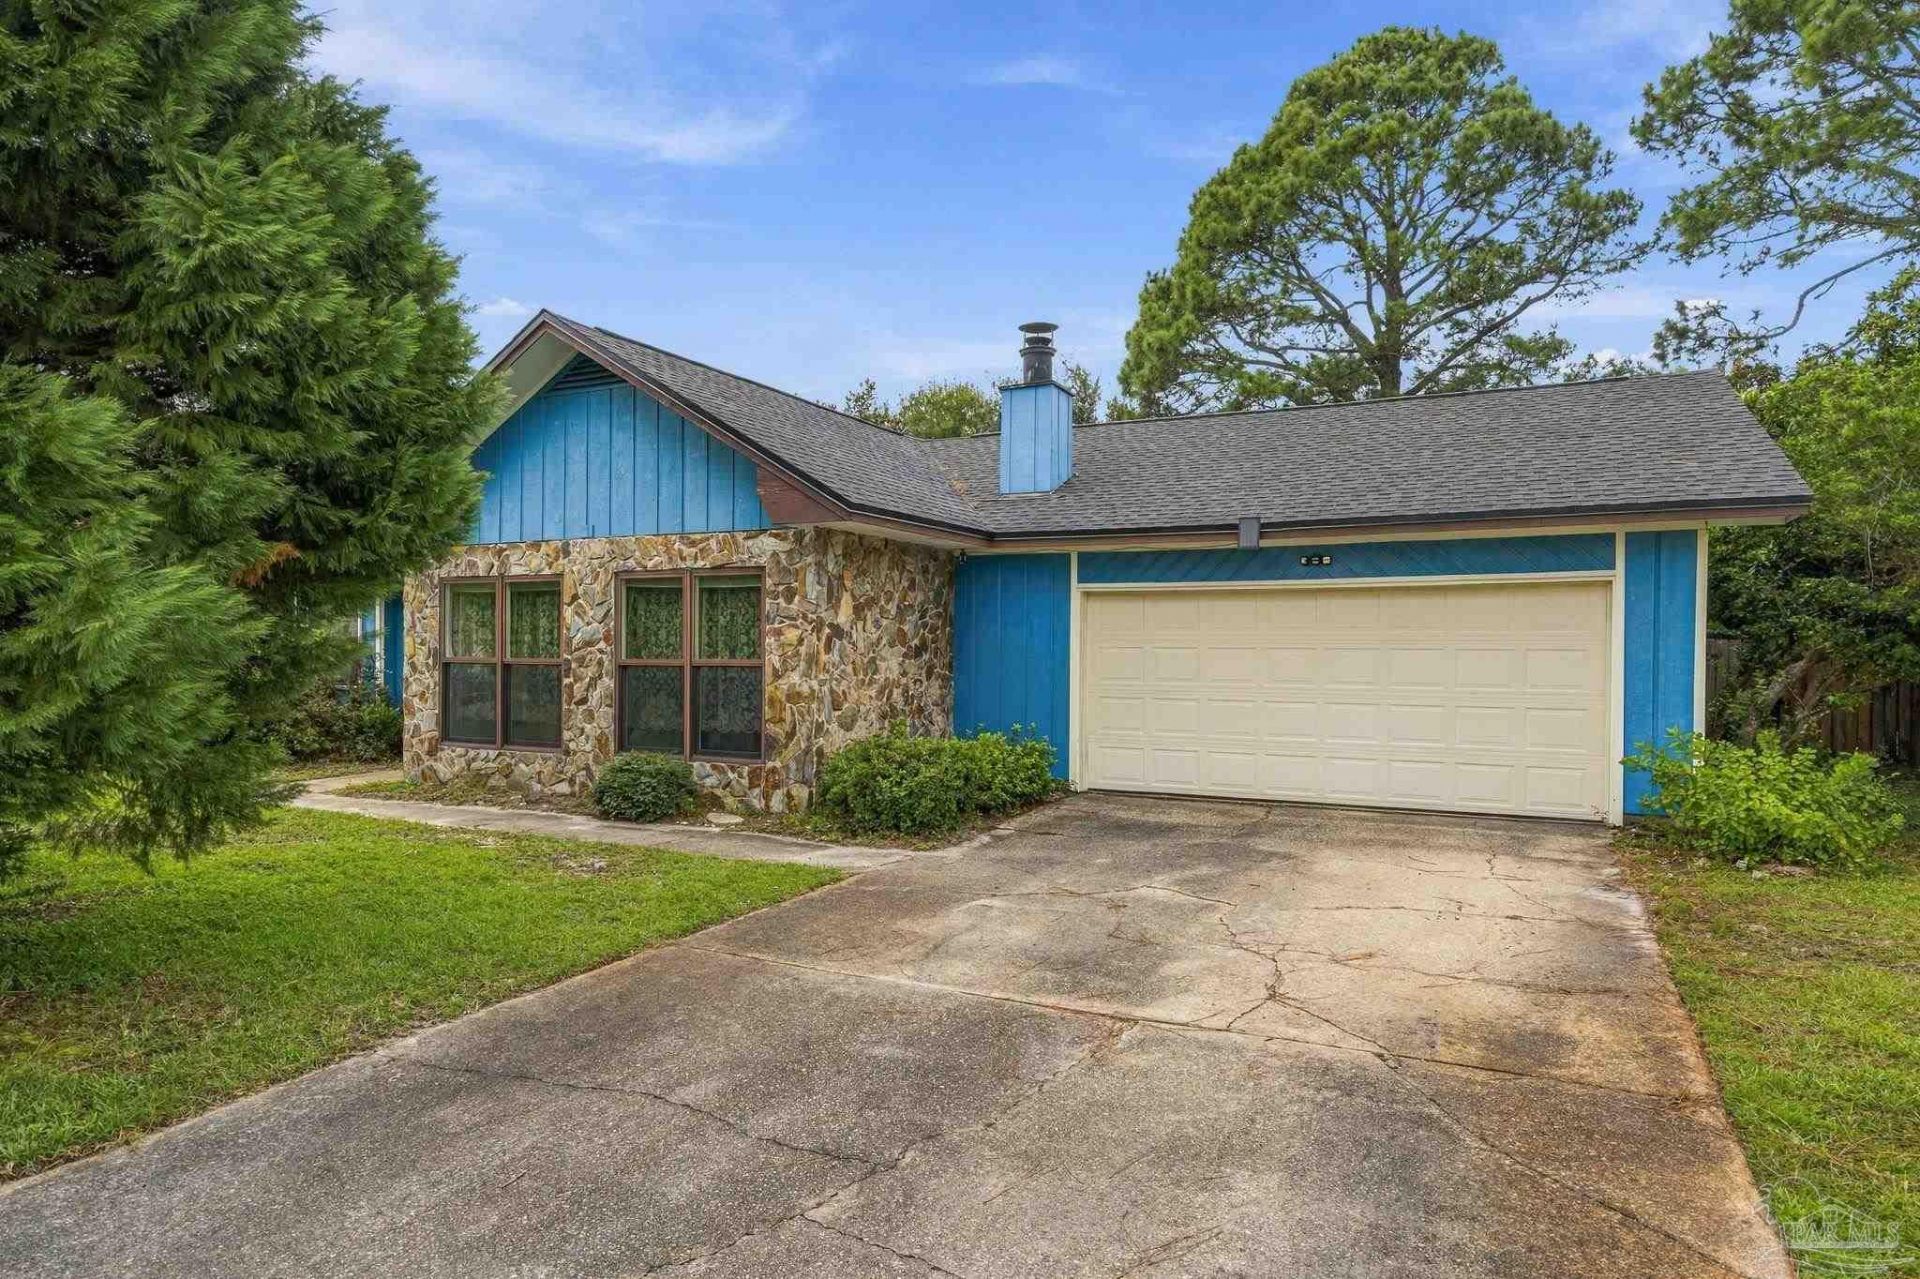
This 3-bedroom, 2-bath ranch-style home offers 1,694 square feet of easy single-level living in Mary Esther, with a backyard built for Florida sunshine. Enjoy peace of mind with a roof that was just installed in 2023 and impact-rated doors and windows throughout. Step outside to your own in-ground pool and a spacious fenced backyard with room to relax, entertain, garden, or simply unwind after a beach day. Priced to sell, this home sits minutes from Hurlburt Field and Highway 98 shopping and dining, and just a short drive from the sugar-white sand and emerald waters of Navarre Beach, Fort Walton Beach, Okaloosa Island, and Destin. Enjoy Emerald Coast living without the beachfront price tag.
Property Features
Property Type: Residential - Single Family
Cooling: Central Air, ENERGY STAR Qualified Equipment
Garage: 2
Heating: Central
Home Style: Ranch
Lot Size: 0.25 Acres
Property Type: Single Family Residence
Stories: 1.0
Year Built: 1981
Amenities
Irrigation Well
Feature Descriptions
Appliances: Gas Water Heater, Dishwasher, ENERGY STAR Qualified Refrigerator, ENERGY STAR Qualified Washer, ENERGY STAR Qualified Water Heater
Construction Materials: Frame
Days on Site: 3
Dining Room: Eat-in Kitchen, Kitchen/Dining Combo
Exterior: Frame
Fencing: Back Yard
Flooring: Tile, Carpet, Simulated Wood
Foundation: Slab
Kitchen: Not Updated
Lot Dimensions: 0.25 acre(s)
Sewer: Public Sewer
Swimming Pool: Yes
Zoning: Res Single
Room Sizes
Primary Bedroom: 17 X 12 Level - First
Kitchen: 25 X 12 Level - First
Local Schools
High School: Local School In County
Middle School: LOCAL SCHOOL IN COUNTY
Elementary School: Local School In County
Listed By / Shown By
Listed By
Agency Name: Levin Rinke Realty
Agency Contact: smetcalf1982@gmail.com
Shown By
Agent Name: Joe Vickers
Agent Phone: (850) 324-8500
Agency Title: The Realty Vault

Estimate Your Payment
Estimated Payment
$ 782.86 per month $692.15 Principal & Interest $0.00 Property Tax (data not provided by mls) $90.71 Homeowner's InsuranceChange Payment Information

Joe Vickers
Cell: (850) 324-8500
Email Me
Privacy Policy / DMCA Notice / ADA Accessibility


This site is hosted, designed and copyright
© 1994 - 2026 by
Delta Media Group, Inc. -- Patent Pending --
331 Timberlake Ct | MLS# 690417
This single family home located at 331 Timberlake Ct, Mary Esther, FL 32569 is currently listed for sale with an asking price of $311,000. This property was built in 1981 and has 3 bedrooms and 2 full baths with 1694 sq. ft. Timberlake Ct is located in the Timberlake Estates subdivision. Search Timberlake Estates real estate on jvickers.therealtyvault.com today.