
Joe Vickers
REALTOR®

BEDS3
BATHS2 full
SQUARE FEET1,019
MLS#677637
STATUSActive
PROPERTY TYPEResidential - Single Family
SUBDIVISIONPen Haven
Property Description
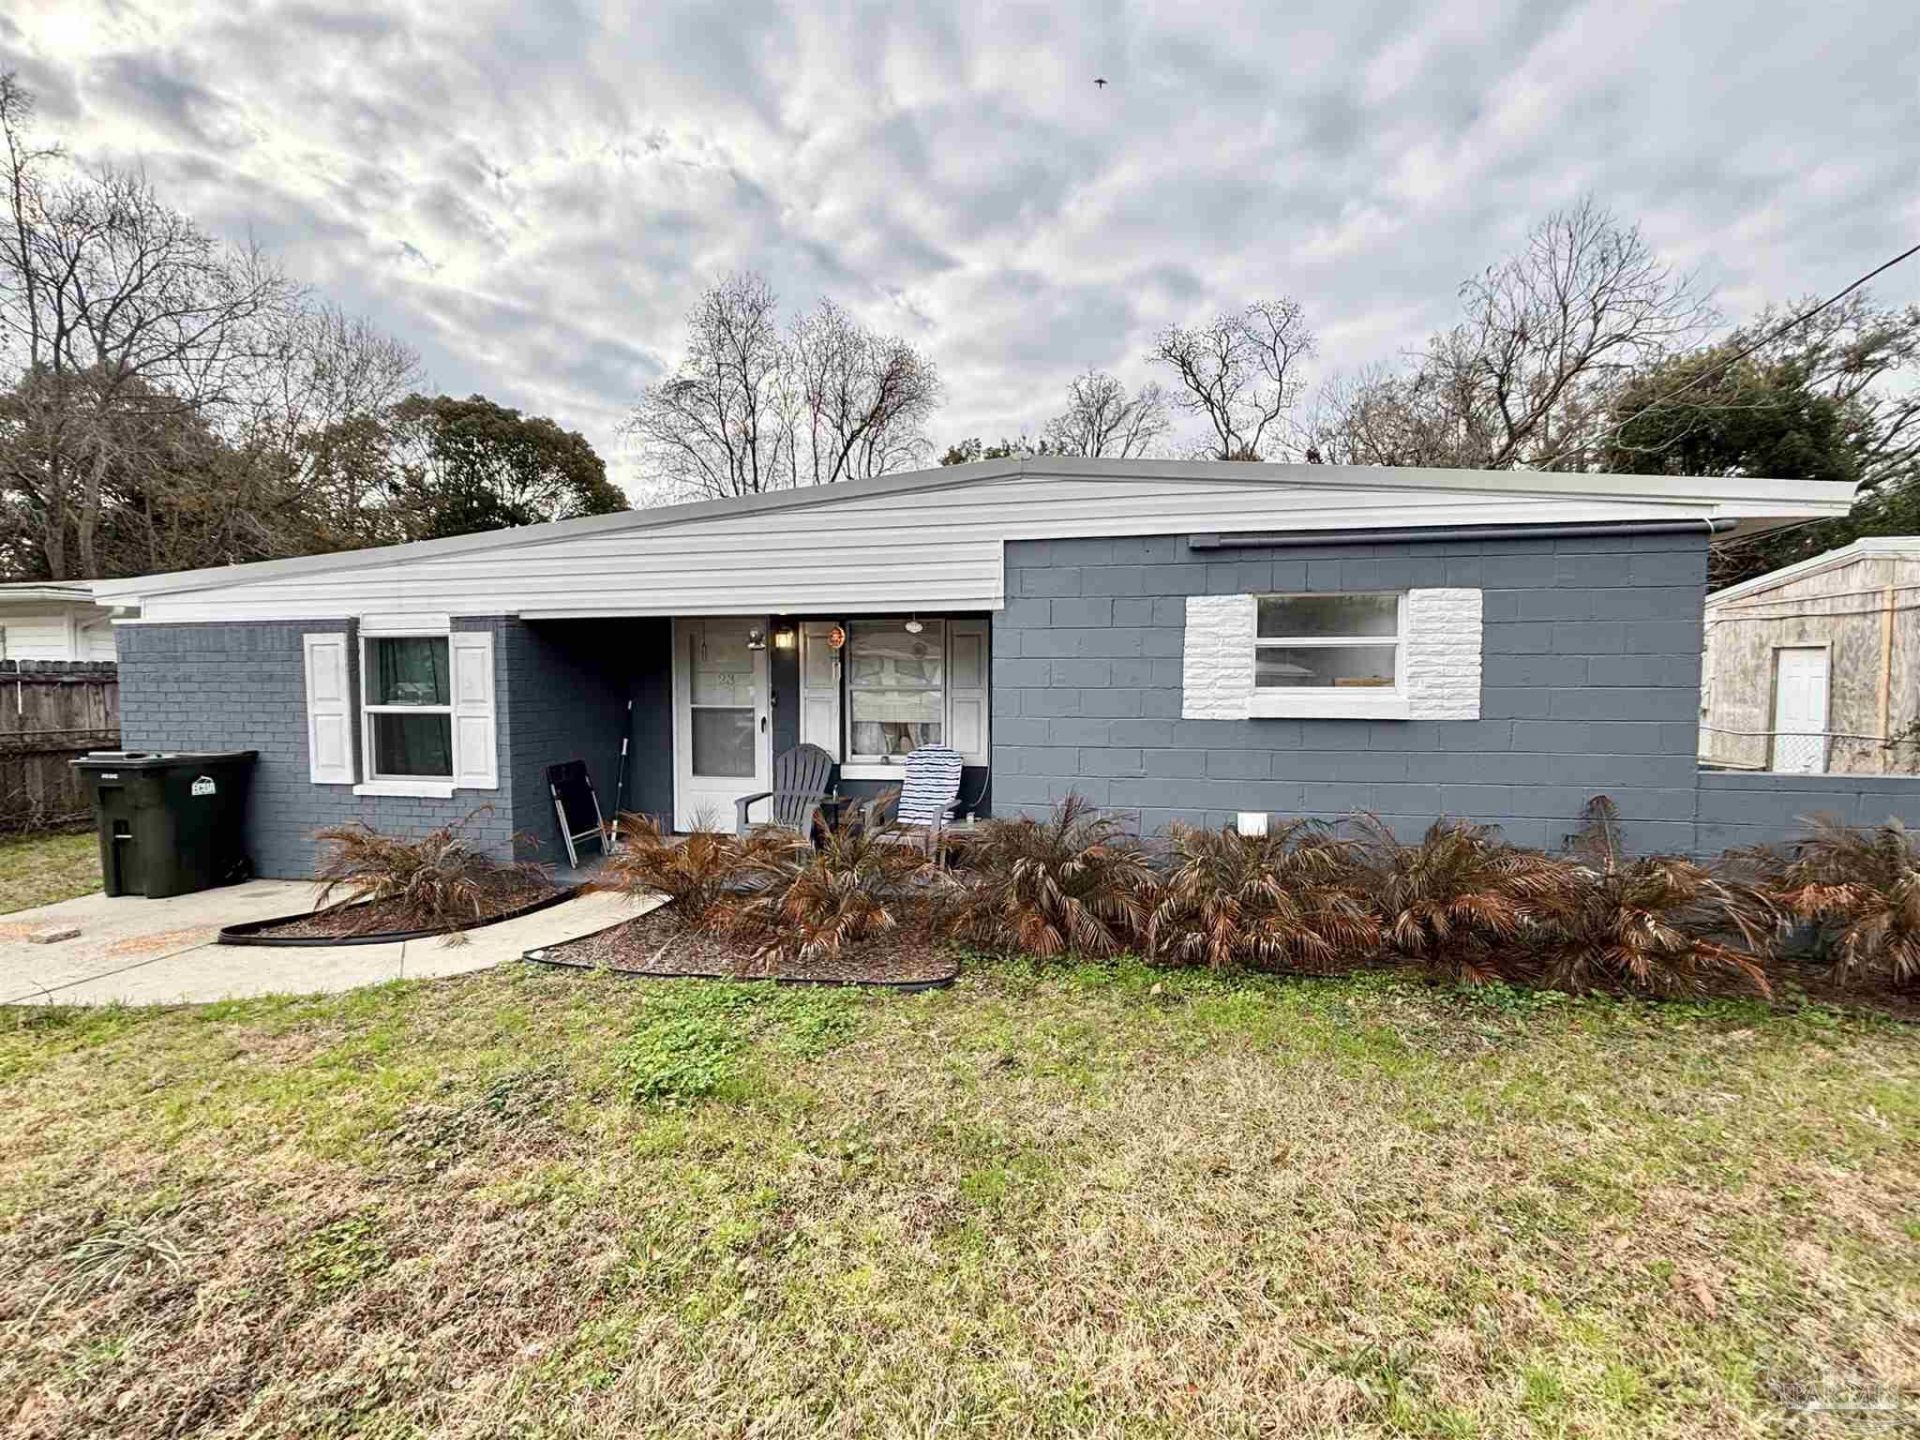
Welcome to this beautifully updated 3-bedroom, 2-bathroom home offering 1,019 sq ft of comfortable living space. Featuring a durable metal roof, this home is built to last while providing a modern touch with recent renovations throughout. Step inside to discover an updated kitchen, complete with sleek granite countertops, newer cabinetry, and high-quality appliances, making it perfect for any home chef. Both bathrooms have been fully updated, including showers, toilets, and vanities for a fresh, modern look. The HVAC system and water heater were replaced in 2025 for added peace of mind. There is a new mini split AC system in the converted master bedroom. The electrical and plumbing have been updated as well. Throughout the home, you'll find stylish tile flooring, with the exception of the master bedroom, which is carpet. This home combines style, functionality, and convenience. Schedule your showing today to make this turn-key beauty your own!
Property Features
Property Type: Residential - Single Family
Cooling: Central Air
Heating: Central, Wall/Window Unit(s)
Home Style: Traditional
Lot Size: 0.17 Acres
Property Type: Single Family Residence
Stories: 1.0
Year Built: 1953
Amenities
Baseboards
Ceiling Fan(s)
Feature Descriptions
Appliances: Electric Water Heater, Built In Microwave, Dishwasher, Refrigerator
Construction Materials: Block
Days on Site: 255
Dining Room: Living/Dining Combo
Exterior: Block
Flooring: Tile, Carpet
Foundation: Slab
Kitchen: Updated, Granite Counters
Lot Dimensions: 0.17 acre(s)
Sewer: Public Sewer
Water: Public
Zoning: Mixed Residential Subdiv
Room Sizes
Primary Bedroom: 13 X 10 Level - First
Kitchen: 13 X 10 Level - First
Local Schools
High School: Escambia
Middle School: WARRINGTON
Elementary School: West Pensacola
Listed By / Shown By
Listed By
Agency Name: GRAND REALTY, INC.
Agency Contact: OFC: 850-512-1185
Shown By
Agent Name: Joe Vickers
Agent Phone: (850) 324-8500
Agency Title: The Realty Vault

Estimate Your Payment
Estimated Payment
$ 415.34 per month $367.22 Principal & Interest $0.00 Property Tax (data not provided by mls) $48.13 Homeowner's InsuranceChange Payment Information

Joe Vickers
Cell: (850) 324-8500
Email Me
Privacy Policy / DMCA Notice / ADA Accessibility


This site is hosted, designed and copyright
© 1994 - 2026 by
Delta Media Group, Inc. -- Patent Pending --
23 Besma Dr | MLS# 677637
This single family home located at 23 Besma Dr, Pensacola, FL 32506 is currently listed for sale with an asking price of $165,000. This property was built in 1953 and has 3 bedrooms and 2 full baths with 1019 sq. ft. Besma Dr is located in the Pen Haven subdivision. Search Pen Haven real estate on jvickers.therealtyvault.com today.