
Joe Vickers
REALTOR®

BEDS5
BATHS5 full
SQUARE FEET3,112
MLS#675153
STATUSActive
PROPERTY TYPEResidential - Single Family
SUBDIVISIONBy The Sea
Property Description
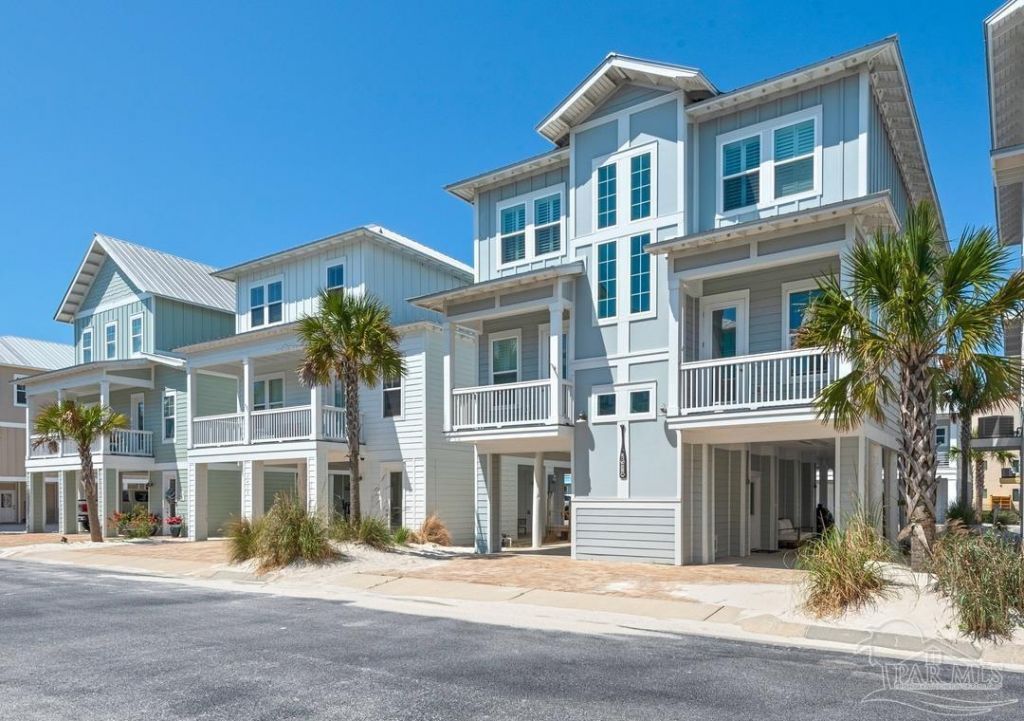
Welcome to paradise! This fully furnished 5-bedroom, 5-bath home in the gated By The Sea community is the perfect private retreat or lucrative short-term rental investment, generating $60-75k annually. Accommodating up to 14 guests, this turnkey property features stunning Inter-Coastal Waterway views and is just minutes from Florida's top-rated beach. The chef's kitchen boasts a wall oven, cooktop, and microwave, with breathtaking views from the back porch. Enjoy resort-style amenities including a community pool, hot tub, and deeded Sound access. Ample parking for up to 8 cars makes hosting large groups effortless. Call today to schedule your private showing!
Property Features
Property Type: Residential - Single Family
Cooling: Multi Units, Heat Pump, Central Air, Ceiling Fan(s)
Heating: Central
Home Style: Contemporary
Lot Size: 0.07 Acres
Property Type: Single Family Residence
Stories: 3.0
Year Built: 2017
Feature Descriptions
Appliances: Electric Water Heater
Construction Materials: Frame
Days on Site: 240
Dining Room: Breakfast Bar, Formal Dining Room, Kitchen/Dining Combo
Exterior: Frame
Flooring: Hardwood, Tile, Carpet
Formal Dining: Yes
Foundation: Pillar/Post/Pier
HOA Fee: 1200
HOA Y/N: Yes
Kitchen: Updated
Lot Dimensions: 0.07 acre(s)
Sewer: Public Sewer
Water: Public
Zoning: Res Single
Room Sizes
Primary Bedroom: 16 X 15.666666666 Level - Third
Bedroom 2: 10.75 X 13.333333333 Level - Third
Bedroom 3: 10.75 X 13.333333333 Level - Third
Dining Room: 10.583333333 X 10.666666666 Level - Second
Kitchen: 12 X 13.5 Level - Second
Living Room: 19.416666666 X 14.5 Level - Second
Local Schools
High School: Navarre
Middle School: HOLLEY NAVARRE
Elementary School: Holley Navarre
Listed By / Shown By
Listed By
Agency Name: NextHome Emerald Coast
Agency Phone: 850-276-1957
Shown By
Agent Name: Joe Vickers
Agent Phone: (850) 324-8500
Agency Title: The Realty Vault

Estimate Your Payment
Estimated Payment
$ 3,524.13 per month $3,115.79 Principal & Interest $0.00 Property Tax (data not provided by mls) $408.33 Homeowner's InsuranceChange Payment Information

Joe Vickers
Cell: (850) 324-8500
Email Me
Privacy Policy / DMCA Notice / ADA Accessibility


This site is hosted, designed and copyright
© 1994 - 2026 by
Delta Media Group, Inc. -- Patent Pending --
1477 Seaside Cir | MLS# 675153
This single family home located at 1477 Seaside Cir, Navarre Beach, FL 32566 is currently listed for sale with an asking price of $1,399,999. This property was built in 2017 and has 5 bedrooms and 5 full baths with 3112 sq. ft. Seaside Cir is located in the By The Sea subdivision. Search By The Sea real estate on jvickers.therealtyvault.com today.