
Joe Vickers
REALTOR®

BEDS6
BATHS2 full
SQUARE FEET1,150
MLS#689295
STATUSActive
PROPERTY TYPEResidential - Single Family
SUBDIVISIONBayshore
Property Description
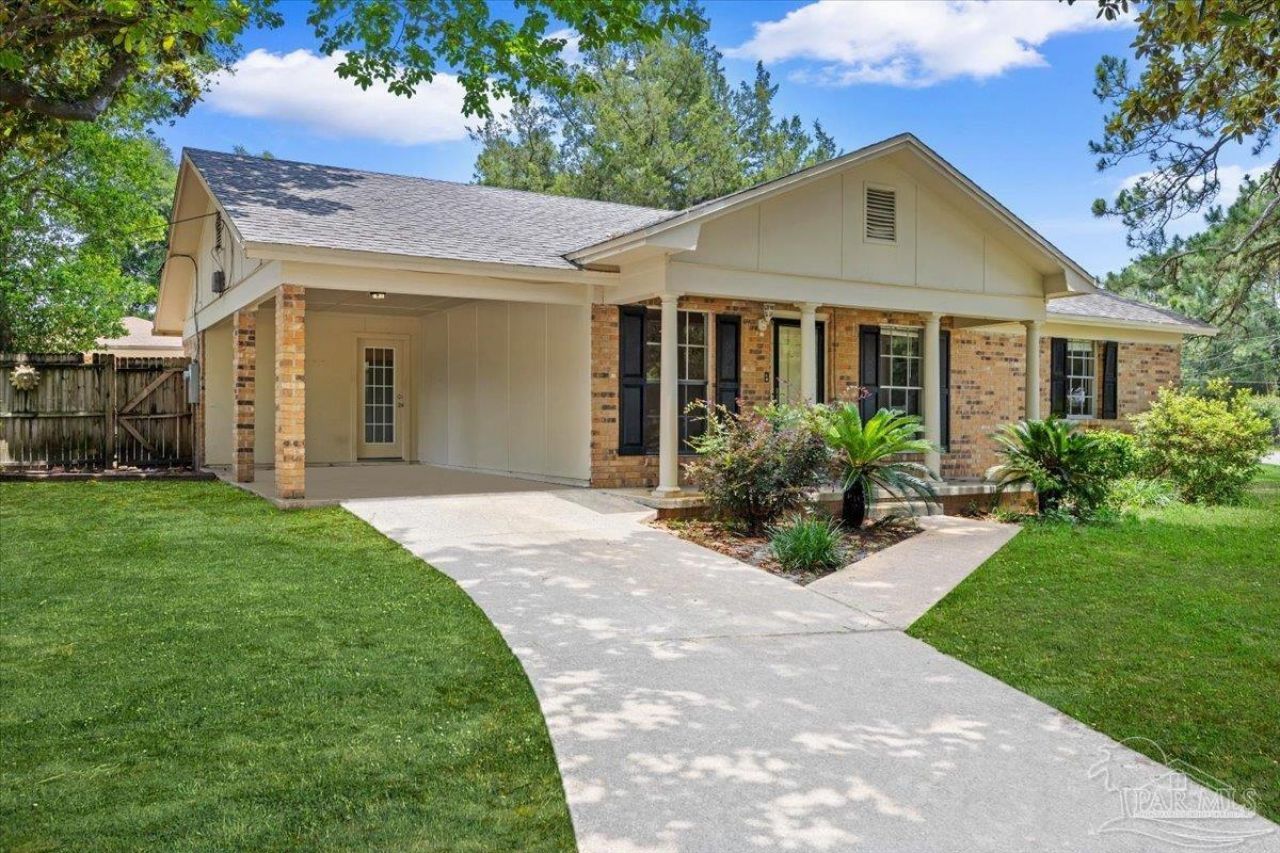
MOVE IN READY ! NEW ROOF ** NEW PAINT** Three bedroom , 2 full bath New roof in July 2026, New Paint June 2026. The floors are wood in living room and down the hall , with tile in the rest of the home with exception of carpet in main bedroom. The rooms are large with a lot of windows to let in that morning sunshine and there is a storm door at the front door. The dining is open to the living room and the kitchen with the laundry at the back door to the left of the kitchen. This home is close to shopping , beaches , parks and hospitals! Call for an appointment today and make it yours!
Property Features
Property Type: Residential - Single Family
Cooling: Central Air, Ceiling Fan(s), ENERGY STAR Qualified E
Heating: Heat Pump, Natural Gas
Home Style: Ranch
Lot Size: 0.27 Acres
Property Type: Single Family Residence
Stories: 1.0
Year Built: 1967
Amenities
Ceiling Fan(s)
Lawn Pump
Sprinkler
Feature Descriptions
Appliances: Gas Water Heater, Dishwasher, Refrigerator, ENERGY STAR Qualified Dishwasher, ENERGY STAR Qualified Refrigerator, ENERGY STAR Qualified Appliances
Construction Materials: Brick
Days on Site: 34
Dining Room: Kitchen/Dining Combo
Exterior: Brick
Flooring: Tile, Carpet, Laminate
Foundation: Slab
Kitchen: Remodeled
Lot: Corner Lot
Lot Dimensions: 0.27 acre(s)
Pets Allowed: Yes
Sewer: Public Sewer
Water: Public
Zoning: City, Res Single
Room Sizes
Primary Bedroom: 14 X 11 Level - First
Kitchen: 29 X 10 Level - First
Living Room: 19 X 12 Level - First
Local Schools
High School: Local School In County
Middle School: LOCAL SCHOOL IN COUNTY
Elementary School: Local School In County
Listed By / Shown By
Listed By
Agency Name: KELLER WILLIAMS REALTY EMERALD COAST WEST BRANCH
Agency Phone: 850-515-0250
Shown By
Agent Name: Joe Vickers
Agent Phone: (850) 324-8500
Agency Title: The Realty Vault

Estimate Your Payment
Estimated Payment
$ 805.51 per month $712.18 Principal & Interest $0.00 Property Tax (data not provided by mls) $93.33 Homeowner's InsuranceChange Payment Information

Joe Vickers
Cell: (850) 324-8500
Email Me
Privacy Policy / DMCA Notice / ADA Accessibility


This site is hosted, designed and copyright
© 1994 - 2026 by
Delta Media Group, Inc. -- Patent Pending --
101 NE Oregon Dr | MLS# 689295
This single family home located at 101 NE Oregon Dr, Fort Walton Beach, FL 32548 is currently listed for sale with an asking price of $320,000. This property was built in 1967 and has 6 bedrooms and 2 full baths with 1150 sq. ft. NE Oregon Dr is located in the Bayshore subdivision. Search Bayshore real estate on jvickers.therealtyvault.com today.