
Joe Vickers
REALTOR®

BEDS3
BATHS2 full
SQUARE FEET1,986
MLS#1007452
STATUS
PROPERTY TYPEResidential - Single Family
SUBDIVISIONWATERFORD ESTATES S/D
Property Description
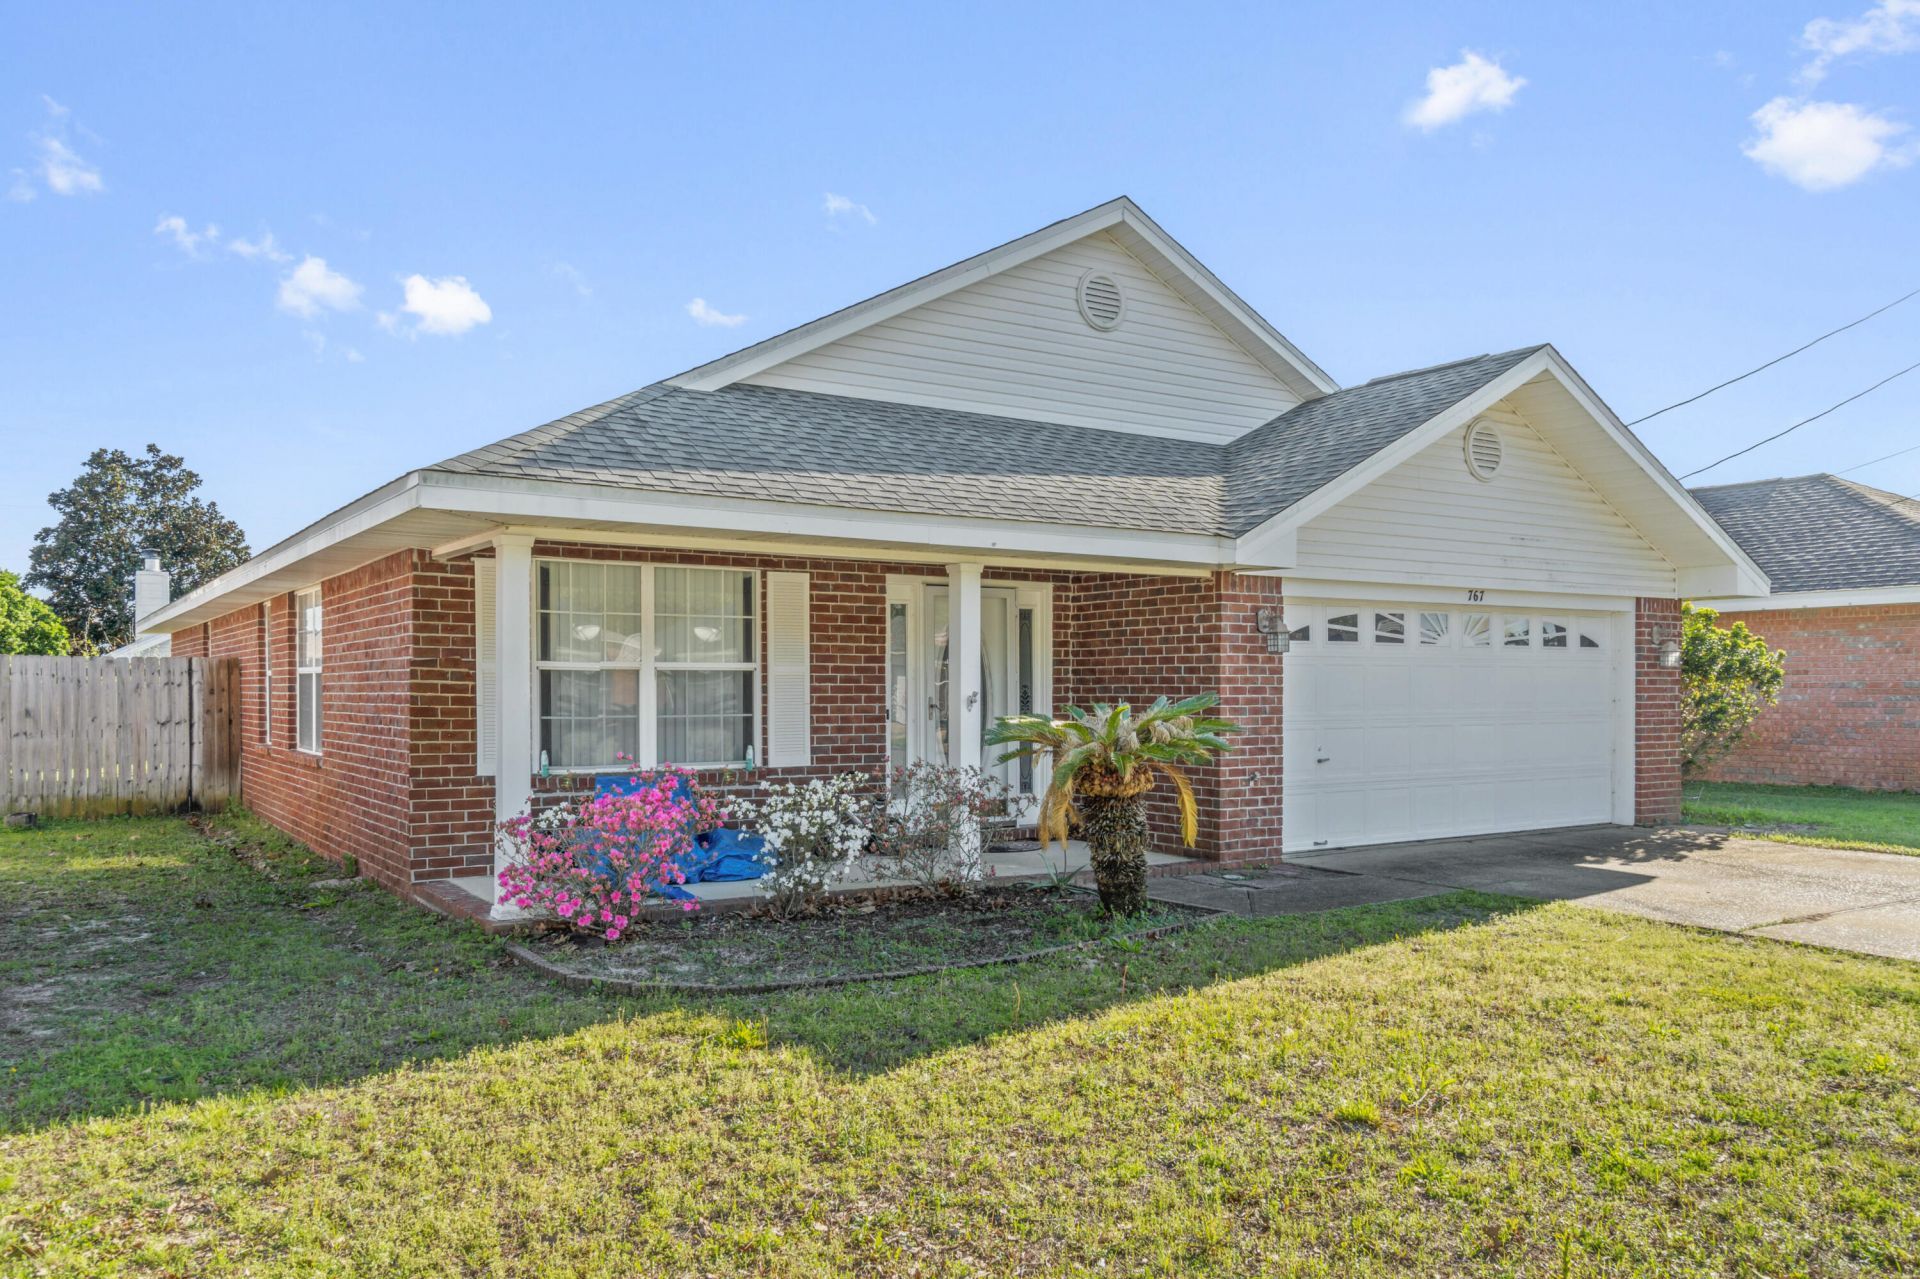
Welcome home! Located in the desirable Waterford Estates neighborhood, this spacious 1,986 sq. ft. single-family home features 3 bedrooms and 2 bathrooms. Great location for commuters, being a fast 10 minute drive to and from base even during high traffic hours.The open and inviting layout portrays plenty of room to entertain, with a functional design perfectly suited for Florida living. Enjoy the convenience of being just minutes from the sugary-sands of Okaloosa Island and local shopping. Plus, parents will appreciate being zoned for top-rated Okaloosa County schools, including the highly-rated Florosa Elementary School (9/10).
Property Features
Property Type: Residential - Single Family
Garage: 2
Home Style: Contemporary
Lot Size: 0.23 Acres
Stories: 1.0
Year Built: 1999
Amenities
Breakfast Bar
Floor Hardwood
Floor Tile
Floor WW Carpet
Lighting Recessed
Split Bedroom
Washer/Dryer Hookup
Patio Open
Feature Descriptions
Appliances: Auto Garage Door Opn, Dishwasher, Freezer, Range Hood, Refrigerator W/IceMk, Security System, Smooth Stovetop Rnge, Stove/Oven Electric
Construction/Siding: Brick, Frame
Days on Site: 16
Energy: AC - Central Elect, Ceiling Fans, Water Heater - Elect
Financing Terms: Conventional, FHA, Other, VA
Lot Dimensions: 55 x 105
Parking Features: Garage
Room Sizes
Primary Bedroom: 19.00X14.00 Level - 1
Primary Bathroom: 12.50X11.50 Level - 1
Bedroom: 12.50X11.50 Level - 1
Kitchen: 12.00X10.00 Level - 1
Living Room: 18.00X15.00 Level - 1
Living Room: 21.00X15.00 Level - 1
Local Schools
High School: Fort Walton Beach
Middle School: Bruner
Elementary School: Mary Esther
Listed By / Shown By
Listed By
Agency Name: Beycome of Florida LLC
Shown By
Agent Name: Joe Vickers
Agent Phone: (850) 324-8500
Agency Title: The Realty Vault

Estimate Your Payment
Estimated Payment
$ 969.13 per month $856.84 Principal & Interest $0.00 Property Tax (data not provided by mls) $112.29 Homeowner's InsuranceChange Payment Information

Joe Vickers
Cell: (850) 324-8500
Email Me
Privacy Policy / DMCA Notice / ADA Accessibility


This site is hosted, designed and copyright
© 1994 - 2026 by
Delta Media Group, Inc. -- Patent Pending --
767 Pearl Sand Drive | MLS# 1007452
This single family home located at 767 Pearl Sand Drive, Mary Esther, FL 32569 is currently listed for sale with an asking price of $385,000. This property was built in 1999 and has 3 bedrooms and 2 full baths with 1986 sq. ft. Pearl Sand Drive is located in the WATERFORD ESTATES S/D subdivision. Search WATERFORD ESTATES S/D real estate on jvickers.therealtyvault.com today.