
Joe Vickers
REALTOR®

BEDS3
BATHS2 full 1 partial
SQUARE FEET2,785
MLS#685252
STATUSPending
PROPERTY TYPEResidential - Single Family
SUBDIVISIONMarcus Pointe
Property Description
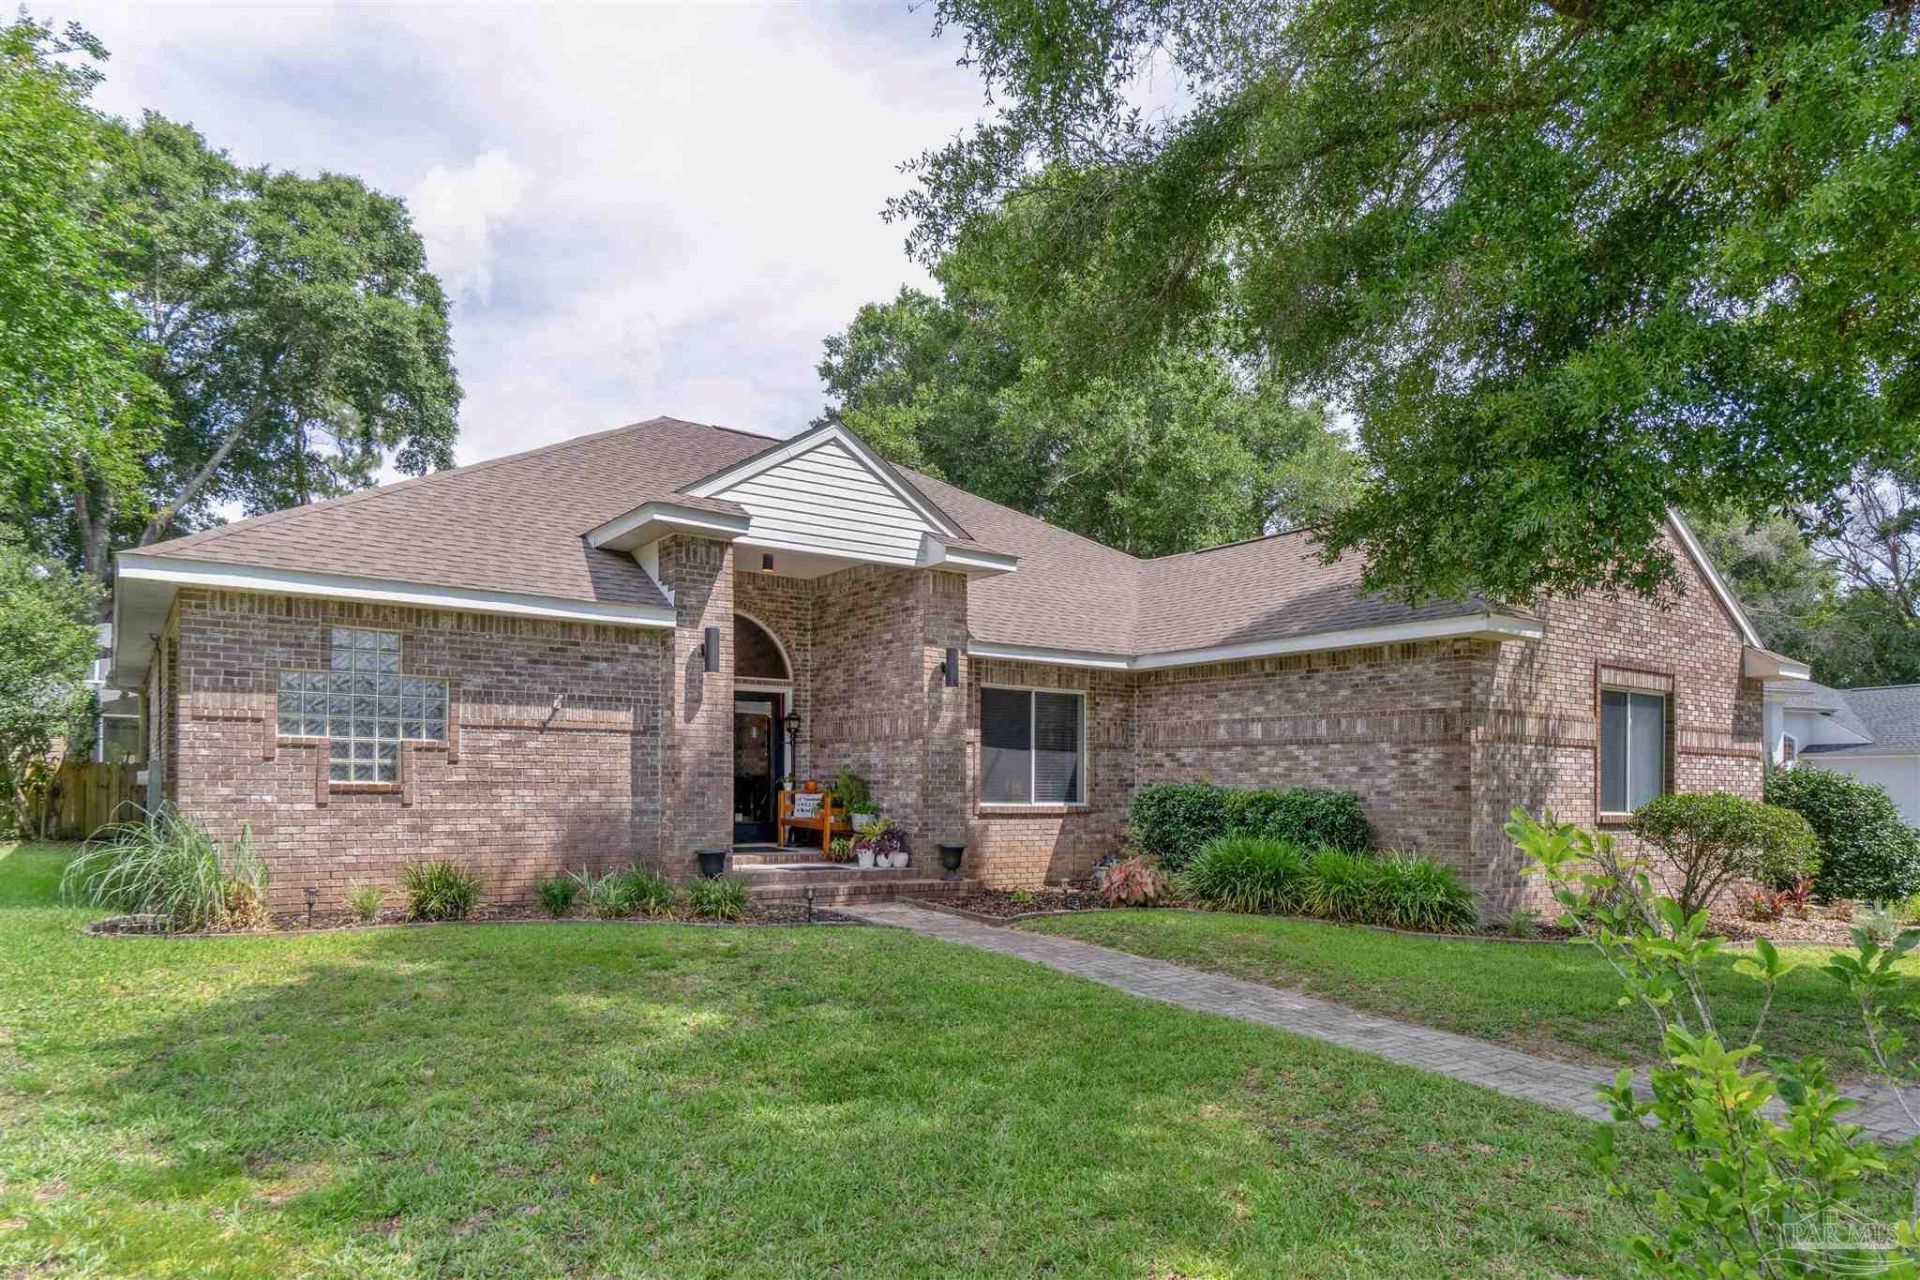
Classic custom brick home in the desirable Marcus Pointe 4-Star Golf Community, sited on the 15th hole of the golf course. This 2,785 sq ft residence offers 3 bedrooms, 2.5 baths and a versatile bonus room ideal for a formal dining room, home office, or extra living space. The light-filled, open layout features soaring ceilings, crown molding, attractive flooring, and a welcoming flow for everyday living and entertaining. Convenient to shopping, dining, healthcare, major roadways, Downtown Pensacola, Pensacola Beach, and approximately 9.7 miles from NAS. Schedule your private showing today.
Property Features
Property Type: Residential - Single Family
Cooling: Central Air, Ceiling Fan(s), ENERGY STAR Qualified E
Garage: 3
Heating: Central, Fireplace(s)
Home Style: Ranch
Lot Size: 0.35 Acres
Property Type: Single Family Residence
Stories: 1.0
Year Built: 1993
Amenities
Plant Ledges
Bonus Room
Media Room
Office/Study
Sprinkler
Feature Descriptions
Appliances: Electric Water Heater, Built In Microwave, Dishwasher, Disposal, Double Oven, Refrigerator, Oven, ENERGY STAR Qualified Dishwasher, ENERGY STAR Qualified Water Heater
Construction Materials: Brick
Days on Site: 27
Dining Room: Breakfast Bar, Living/Dining Combo
Exterior: Brick
Flooring: Tile, Vinyl, Carpet
Foundation: Slab
HOA Fee: 335
HOA Y/N: Yes
Kitchen: Not Updated, Kitchen Island, Pantry
Lot: Cul-De-Sac, Near Golf Course, On Golf Course
Lot Dimensions: 0.35 acre(s)
Sewer: Grinder Pump, Public Sewer
Swimming Pool: Yes
Water: Public
Zoning: County, Mixed Residential Subdiv
Room Sizes
Living Room: 16.416666666 X 14 Level - First
Local Schools
High School: Pine Forest
Middle School: BELLVIEW
Elementary School: Longleaf
Listed By / Shown By
Listed By
Agency Name: Engel & Volkers Pensacola
Agency Phone: 850-820-8880
Shown By
Agent Name: Joe Vickers
Agent Phone: (850) 324-8500
Agency Title: The Realty Vault

Estimate Your Payment
Estimated Payment
$ 1,346.72 per month $1,190.68 Principal & Interest $0.00 Property Tax (data not provided by mls) $156.04 Homeowner's InsuranceChange Payment Information

Joe Vickers
Cell: (850) 324-8500
Email Me
Privacy Policy / DMCA Notice / ADA Accessibility


This site is hosted, designed and copyright
© 1994 - 2026 by
Delta Media Group, Inc. -- Patent Pending --
6044 Forest Green Rd | MLS# 685252
This single family home located at 6044 Forest Green Rd, Pensacola, FL 32505 is currently listed for sale with an asking price of $535,000. This property was built in 1993 and has 3 bedrooms and 2 full and 1 partial baths with 2785 sq. ft. Forest Green Rd is located in the Marcus Pointe subdivision. Search Marcus Pointe real estate on jvickers.therealtyvault.com today.