
Joe Vickers
REALTOR®

BEDS4
BATHS3 full
SQUARE FEET2,523
MLS#684646
STATUSActive Under Contract
PROPERTY TYPEResidential - Single Family
SUBDIVISIONPace Mill Creek
Property Description
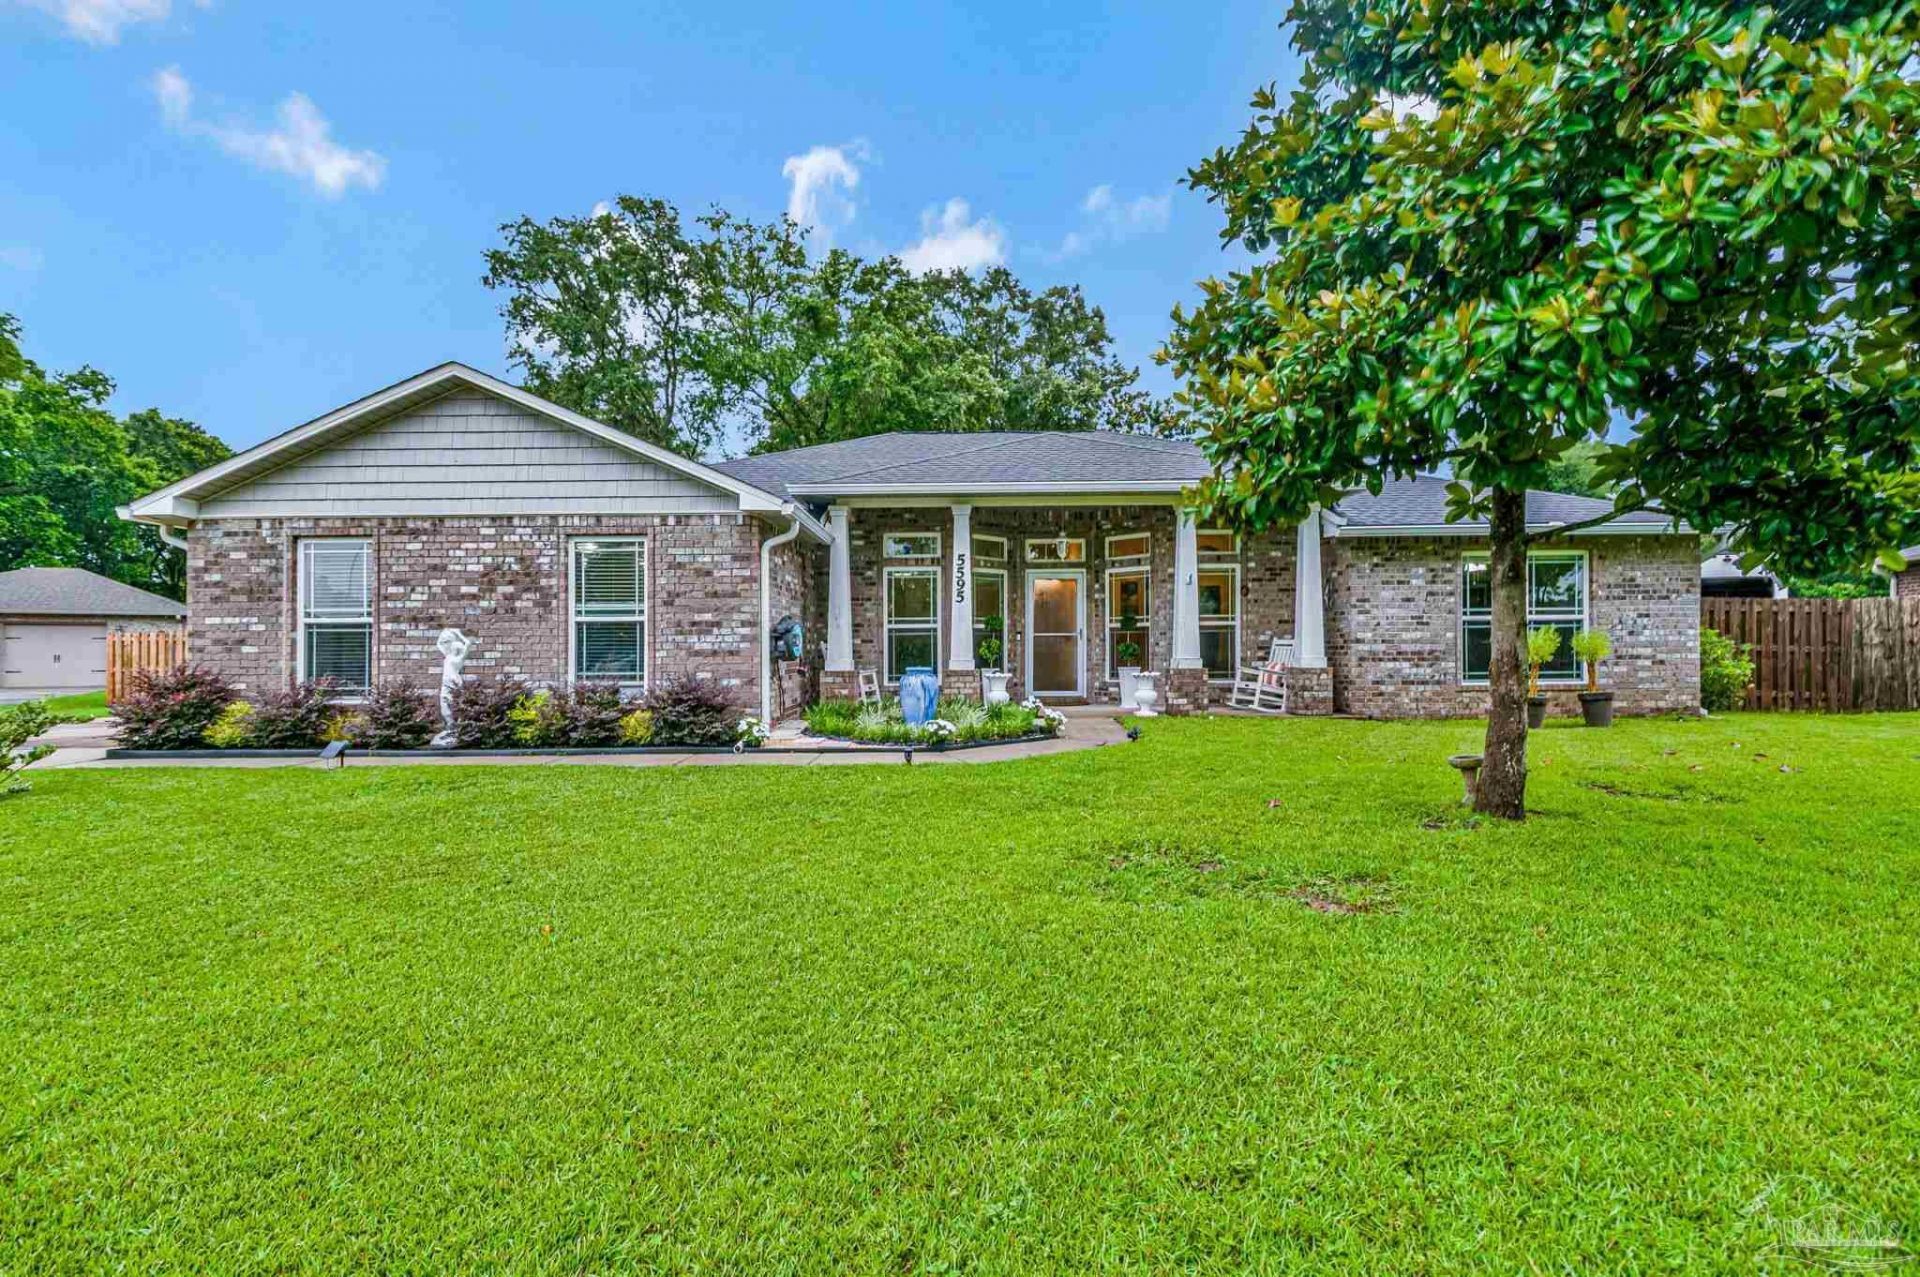
Dive into Florida living with this upgraded pool home featuring a heated saltwater pool, screened lanai with in-pool bench, and an additional private porch off the primary suite for true indoor-outdoor living. Inside, you'll find fresh 2024 interior paint, custom cellular blinds, French doors from both the living room and primary, and thoughtful updates throughout. Major systems are already done for you: Rheem HVAC system installed March 2026, hot water heater January 2026, updated garbage disposal, and an insulated garage door with newer opener, rollers, lighting, and fans. Smart-home conveniences include Google-ready inside/outside lighting, a Wi-Fi Rainbird sprinkler system on well water, Ring doorbell, and a Bluetooth exhaust fan with speaker in the bedroom bath. Outside, enjoy an extended 8-ft-deeper driveway, hand-built shadow-box fencing with reinforced posts, 6-inch gutters with leaf guards and custom flashing, pavestone garden beds that match the home's brick, a backyard solar carriage light, and a charming front yard water fountain. This move-in ready home blends low-maintenance living with resort-style amenities-just move in and enjoy.
Property Features
Property Type: Residential - Single Family
Cooling: Central Air, Ceiling Fan(s)
Garage: 2
Heating: Central
Home Style: Craftsman
Lot Size: 0.69 Acres
Property Type: Single Family Residence
Stories: 1.0
Year Built: 2015
Amenities
Bonus Room
Office/Study
Feature Descriptions
Appliances: Electric Water Heater
Community Features: Sidewalks
Construction Materials: Frame
Days on Site: 39
Dining Room: Eat-in Kitchen, Formal Dining Room
Exterior: Frame
Flooring: Tile
Formal Dining: Yes
Foundation: Slab
HOA Fee: 500
HOA Y/N: Yes
Kitchen: Not Updated
Lot: Central Access
Lot Dimensions: 0.69 acre(s)
Sewer: Public Sewer
Zoning: Deed Restrictions, Res Single
Room Sizes
Primary Bedroom: 14.666666666 X 19.5 Level - First
Bedroom 2: 13.166666666 X 11.583333333 Level - First
Dining Room: 16.166666666 X 11.166666666 Level - First
Living Room: 19.5 X 19.666666666 Level - First
Local Schools
High School: Pace
Middle School: SIMS
Elementary School: Dixon
Listed By / Shown By
Listed By
Agency Name: AXEN Realty
Agency Phone: 818-932-8800
Shown By
Agent Name: Joe Vickers
Agent Phone: (850) 324-8500
Agency Title: The Realty Vault

Estimate Your Payment
Estimated Payment
$ 1,447.41 per month $1,279.70 Principal & Interest $0.00 Property Tax (data not provided by mls) $167.71 Homeowner's InsuranceChange Payment Information

Joe Vickers
Cell: (850) 324-8500
Email Me
Privacy Policy / DMCA Notice / ADA Accessibility


This site is hosted, designed and copyright
© 1994 - 2026 by
Delta Media Group, Inc. -- Patent Pending --
5595 Cane Syrup Cir | MLS# 684646
This single family home located at 5595 Cane Syrup Cir, Pace, FL 32571 is currently listed for sale with an asking price of $574,999. This property was built in 2015 and has 4 bedrooms and 3 full baths with 2523 sq. ft. Cane Syrup Cir is located in the Pace Mill Creek subdivision. Search Pace Mill Creek real estate on jvickers.therealtyvault.com today.