
Joe Vickers
REALTOR®

BEDS4
BATHS2 full 1 partial
SQUARE FEET2,961
MLS#1005885
STATUS
PROPERTY TYPEResidential - Single Family
SUBDIVISIONDUGGAN POND ESTATES
Property Description
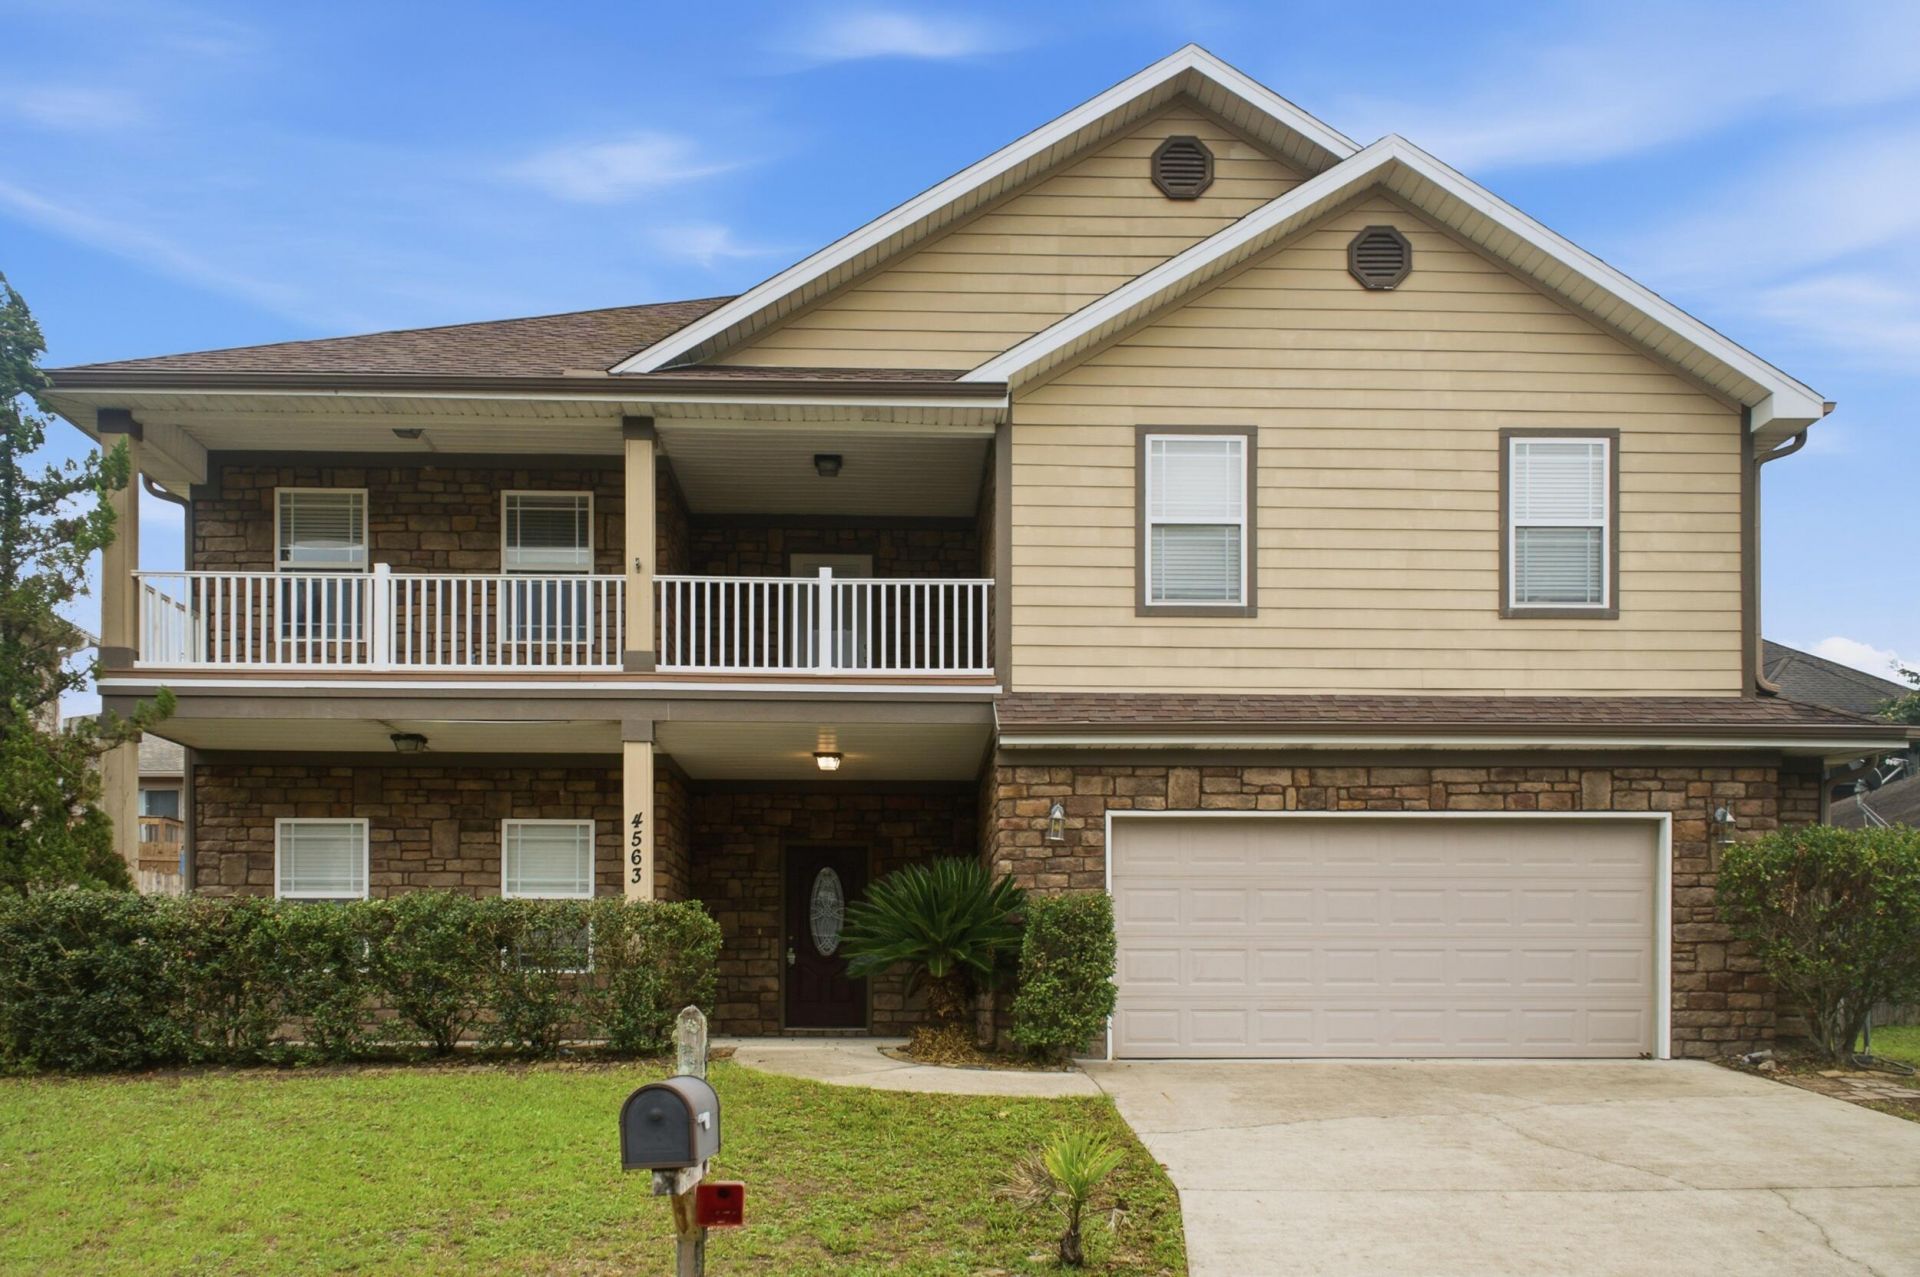
Welcome to this spacious and beautifully designed 2-story home located in desirable South Crestview, offering an easy commute to multiple military bases, shopping, dining, and schools. With 2,961 square feet of living space, this 4 bedroom, 2.5 bath home provides the perfect blend of comfort, functionality, and room to grow. Step inside to find an open and inviting floor plan featuring elegant tray ceilings, generous living areas, and abundant natural light throughout. The custom-built kitchen serves as the heart of the home, offering ample cabinetry, plenty of workspace, and a layout ideal for both everyday living and entertaining. The spacious primary suite provides a relaxing retreat, while the additional bedrooms offer flexibility for family, guests, or a home office. Multiple living spaces create endless possibilities for gatherings, hobbies, or work from home needs. Outside, you'll find a private backyard with an in ground pool ready for some TLC, a new owner's vision and creative refresh. Whether you're dreaming of a modern outdoor tropical retreat, or an entertaining paradise, this space offers incredible potential to make it your own.
Property Features
Property Type: Residential - Single Family
Fenced: Yes
Garage: 2 car attached
Home Style: Patio Home
Lot Size: 0.16 Acres
Stories: 2.0
Amenities
Breakfast Bar
Ceiling Cathedral
Ceiling Tray/Cofferd
Fireplace
Floor Tile
Floor WW Carpet
Pantry
Pull Down Stairs
Split Bedroom
Washer/Dryer Hookup
Fenced Privacy
Porch
Sprinkler System
Feature Descriptions
Appliances: Auto Garage Door Opn, Dishwasher, Oven Self Cleaning, Range Hood, Refrigerator, Smoke Detector, Warranty Provided
Construction/Siding: Brick, Frame, Roof Dimensional Shg, Siding Brick Front, Siding Vinyl, Slab, Stone
Days on Site: 38
Energy: AC - Central Elect, Heat Cntrl Electric
Financing Terms: Conventional
Lot Dimensions: 70X100
Parking Features: Garage Attached
Room Sizes
Family Room: 21.60X20.00 Level - 1
Foyer: 6.00X6.00 Level - 1
Dining Room: 23.80X16.00 Level - 1
Living Room: 14.00X13.66 Level - 1
Family Room: 14.80X14.00 Level - 1
Primary Bedroom: 21.60X17.00 Level - 2
Bedroom: 13.33X10.00 Level - 2
Bedroom: 13.10X13.00 Level - 2
Bedroom: 19.40X13.80 Level - 2
Local Schools
High School: Crestview
Middle School: Shoal River
Elementary School: Antioch
Listed By / Shown By
Listed By
Agency Name: Bastion Realty LLC
Shown By
Agent Name: Joe Vickers
Agent Phone: (850) 324-8500
Agency Title: The Realty Vault

Estimate Your Payment
Estimated Payment
$ 1,006.89 per month $890.23 Principal & Interest $0.00 Property Tax (data not provided by mls) $116.67 Homeowner's InsuranceChange Payment Information

Joe Vickers
Cell: (850) 324-8500
Email Me
Privacy Policy / DMCA Notice / ADA Accessibility


This site is hosted, designed and copyright
© 1994 - 2026 by
Delta Media Group, Inc. -- Patent Pending --
4563 Hermosa Road | MLS# 1005885
This single family home located at 4563 Hermosa Road, Crestview, FL 32539 is currently listed for sale with an asking price of $400,000. This property has 4 bedrooms and 2 full and 1 partial baths with 2961 sq. ft. Hermosa Road is located in the DUGGAN POND ESTATES subdivision. Search DUGGAN POND ESTATES real estate on jvickers.therealtyvault.com today.