
Joe Vickers
REALTOR®

BEDS3
BATHS2 full
SQUARE FEET1,862
MLS#1008023
STATUS
PROPERTY TYPEResidential - Single Family
SUBDIVISIONTwin Oak
Property Description
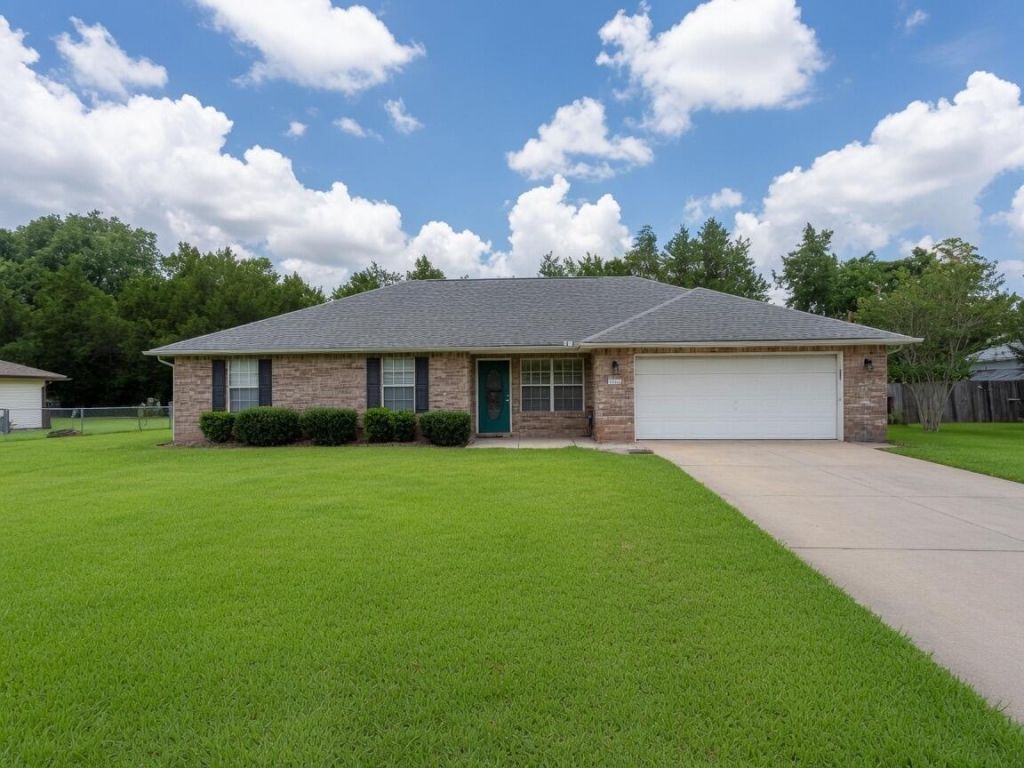
Welcome to 117 Twin Oak Dr, a charming house located in the heart of Crestview, FL. This well-maintained property is designed to accord a comfortable living space for its residents. The house is set on a lovely street, providing a welcoming presence to anyone approaching. With its classic architecture, the exterior of the house features a beautifully landscaped front yard. As you step inside, you will find a spacious and inviting interior that is sure to cater to various lifestyle needs. The layout is thoughtfully designed to maximize space and functionality, allowing for both relaxation and entertainment. The property accords ample natural light, creating a warm and inviting atmosphere throughout the home. Whether you are looking to unwind in a cozy living area or enjoy meals in a well-appointed kitchen, this house accommodates it all. The outdoor space further complements the property, providing a serene environment for outdoor activities or quiet moments. With its convenient location in Crestview, this house is a wonderful opportunity to enjoy a delightful living experience.photos were digitally decluttered
Property Features
Property Type: Residential - Single Family
Fenced: Yes
Garage: 2 car attached
Home Style: Contemporary
Lot Size: 0.35 Acres
Stories: 1.0
Year Built: 1997
Amenities
Built-In Bookcases
Floor Allowance
Floor Hardwood
Floor Tile
Floor WW Carpet
Kitchen Island
Pantry
Washer/Dryer Hookup
Window Treatmnt Some
Deck Open
Fenced Lot-Part
Patio Open
Workshop
Yard Building
Feature Descriptions
Appliances: Auto Garage Door Opn, Dishwasher, Range Hood, Refrigerator W/IceMk, Smooth Stovetop Rnge, Stove/Oven Electric
Construction/Siding: Brick, Roof Dimensional Shg, Slab
Days on Site: 9
Energy: AC - Central Elect, Ceiling Fans, Heat Cntrl Electric, Ridge Vent, Water Heater - Elect
Financing Terms: Conventional, FHA, Other, VA
Lot Dimensions: 100 x 152
Parking Features: Garage Attached, Oversized
Room Sizes
Primary Bedroom: 10.00X10.00 Level - 1
Bedroom: 10.00X10.00 Level - 1
Bedroom: 10.00X10.00 Level - 1
Primary Bathroom: 10.00X10.00 Level - 1
Full Bathroom: 10.00X10.00 Level - 1
Living Room: 10.00X10.00 Level - 1
Kitchen: 10.00X10.00 Level - 1
Florida Room: 10.00X10.00 Level - 1
Utility Room: 10.00X10.00 Level - 1
Local Schools
High School: Crestview
Middle School: Shoal River
Elementary School: Riverside
Listed By / Shown By
Listed By
Agency Name: Beycome of Florida LLC
Shown By
Agent Name: Joe Vickers
Agent Phone: (850) 324-8500
Agency Title: The Realty Vault

Estimate Your Payment
Estimated Payment
$ 616.72 per month $545.26 Principal & Interest $0.00 Property Tax (data not provided by mls) $71.46 Homeowner's InsuranceChange Payment Information

Joe Vickers
Cell: (850) 324-8500
Email Me
Privacy Policy / DMCA Notice / ADA Accessibility


This site is hosted, designed and copyright
© 1994 - 2026 by
Delta Media Group, Inc. -- Patent Pending --
117 Twin Oak | MLS# 1008023
This single family home located at 117 Twin Oak, Crestview, FL 32536 is currently listed for sale with an asking price of $245,000. This property was built in 1997 and has 3 bedrooms and 2 full baths with 1862 sq. ft. Twin Oak is located in the Twin Oak subdivision. Search Twin Oak real estate on jvickers.therealtyvault.com today.